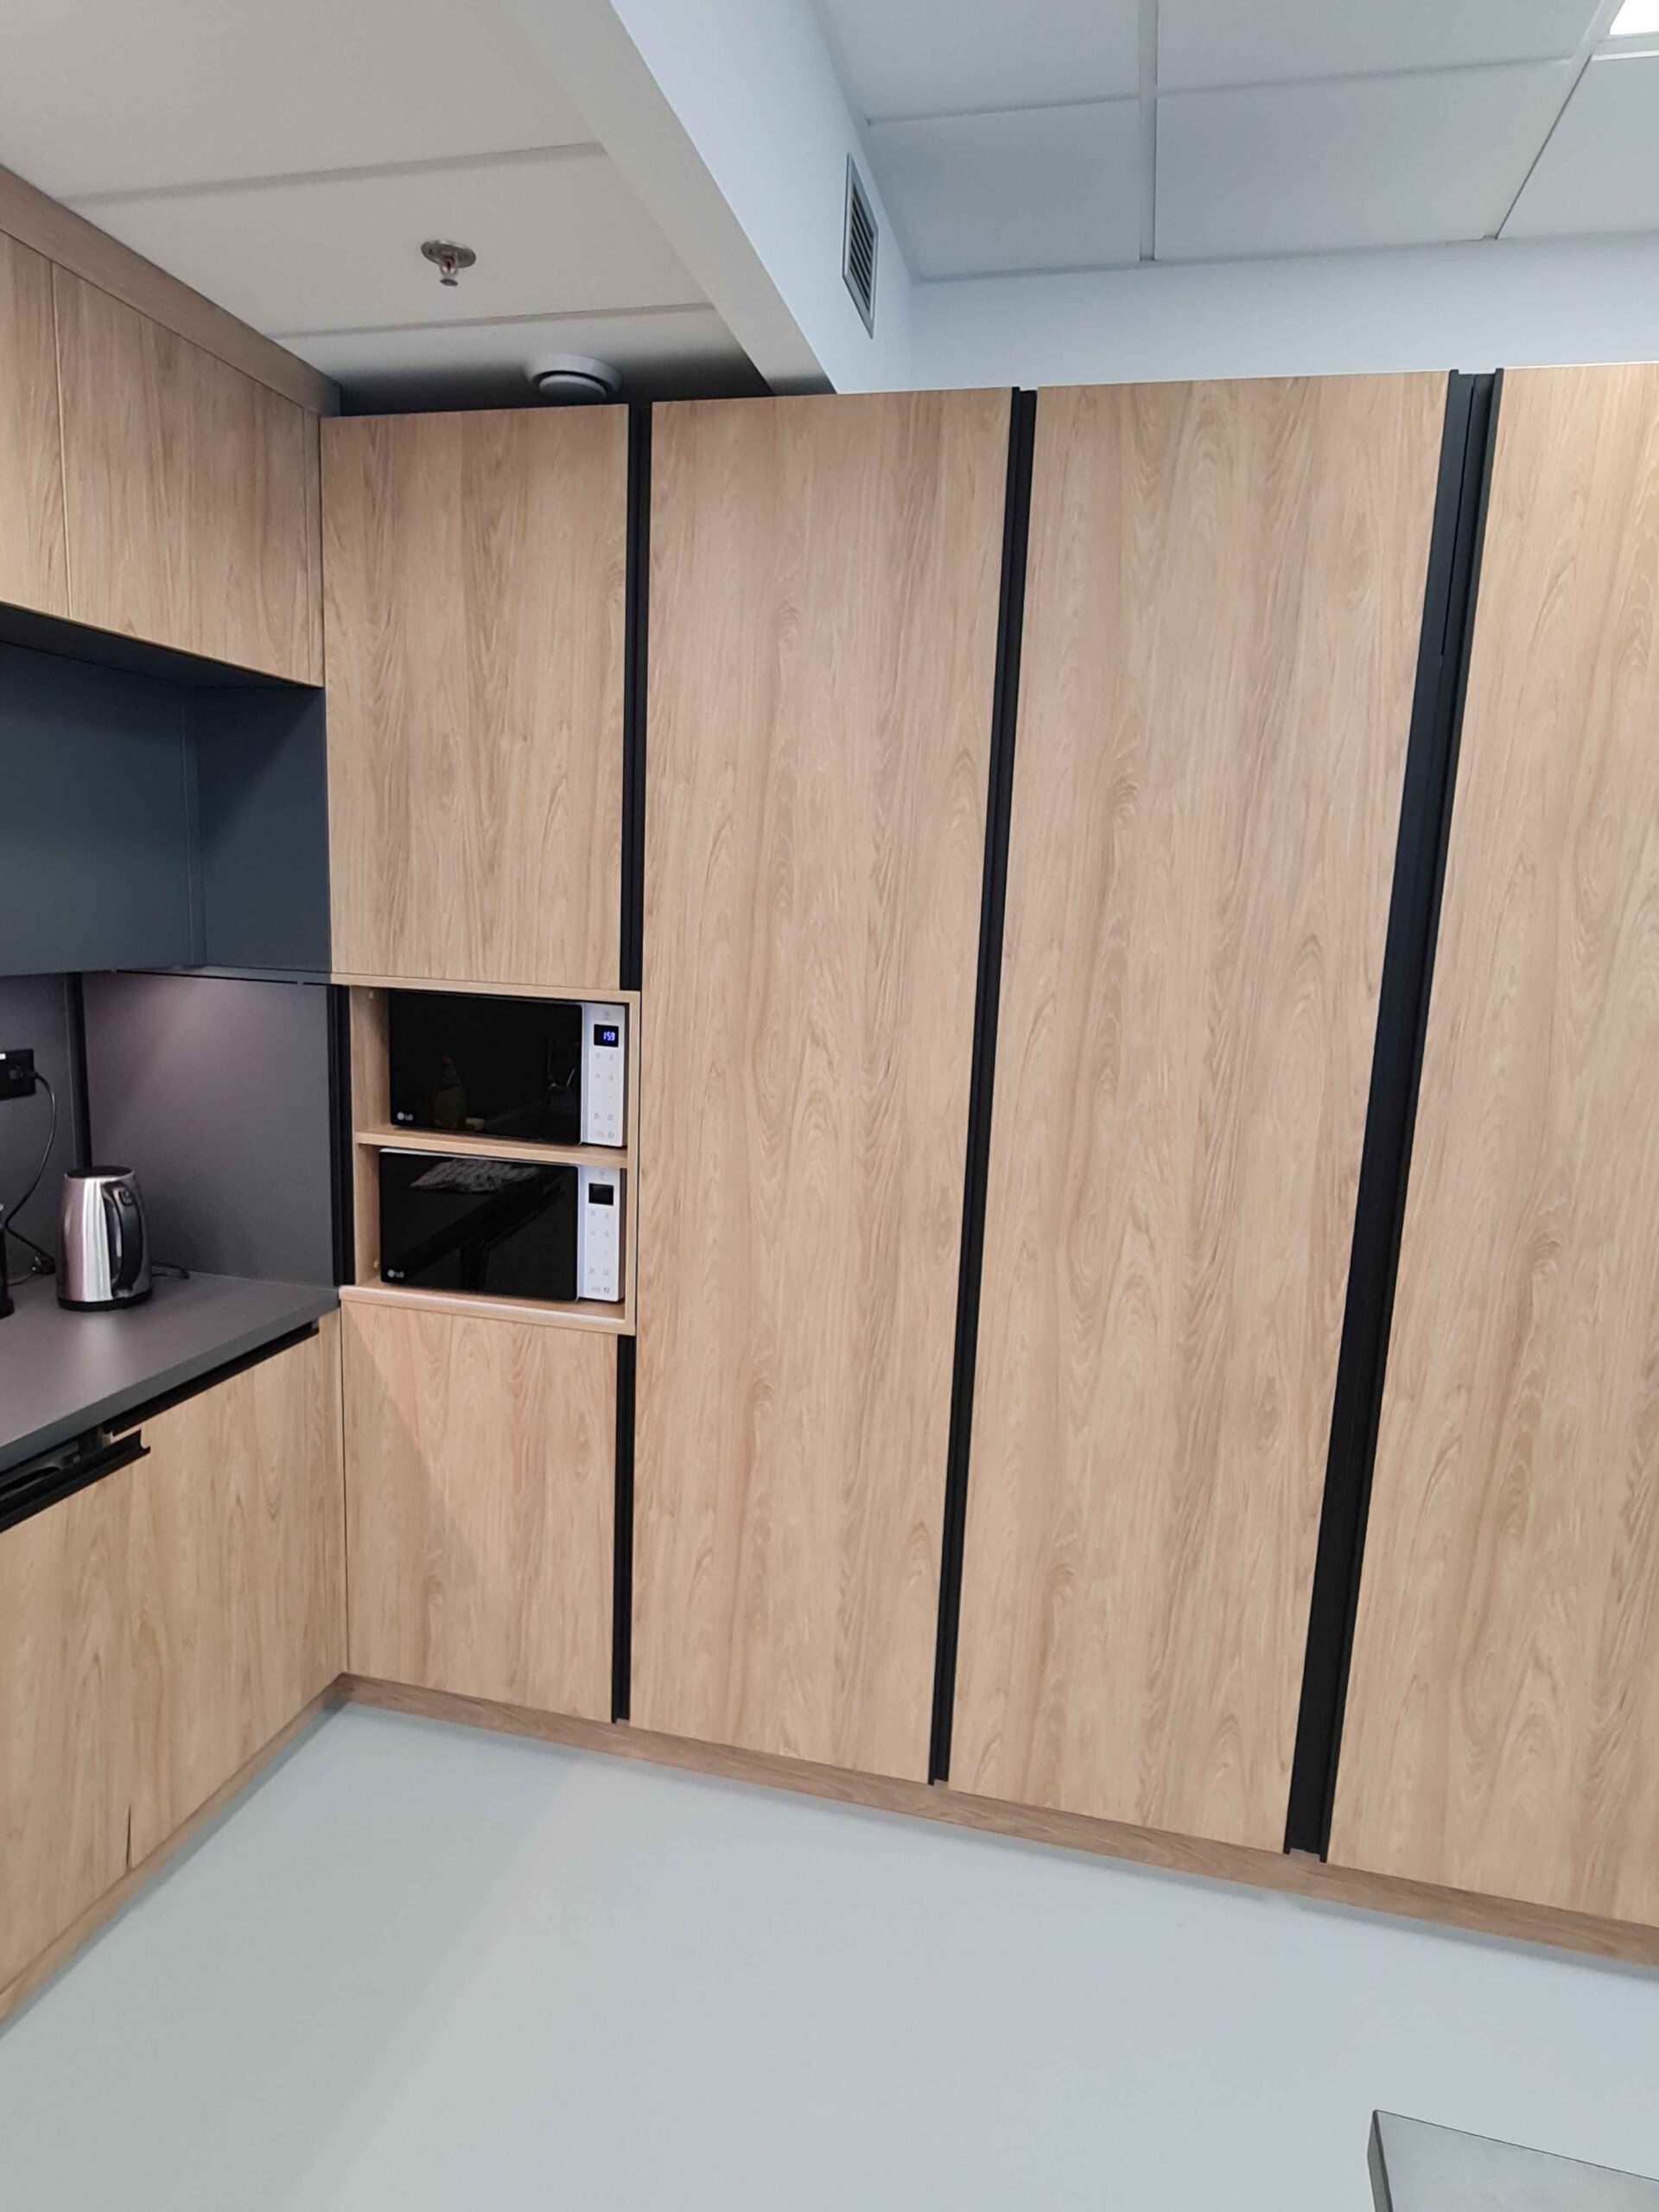

An office for 60 people that must be both functional and inspiring
Challenge
The client required a comprehensive fit-out for extensive office spaces from the ground up – workstations, meeting rooms, facilities, and representative elements that together would form a cohesive and pleasant environment. Standard catalog furniture was not enough; the space required solutions tailored precisely to its layout and corporate culture.
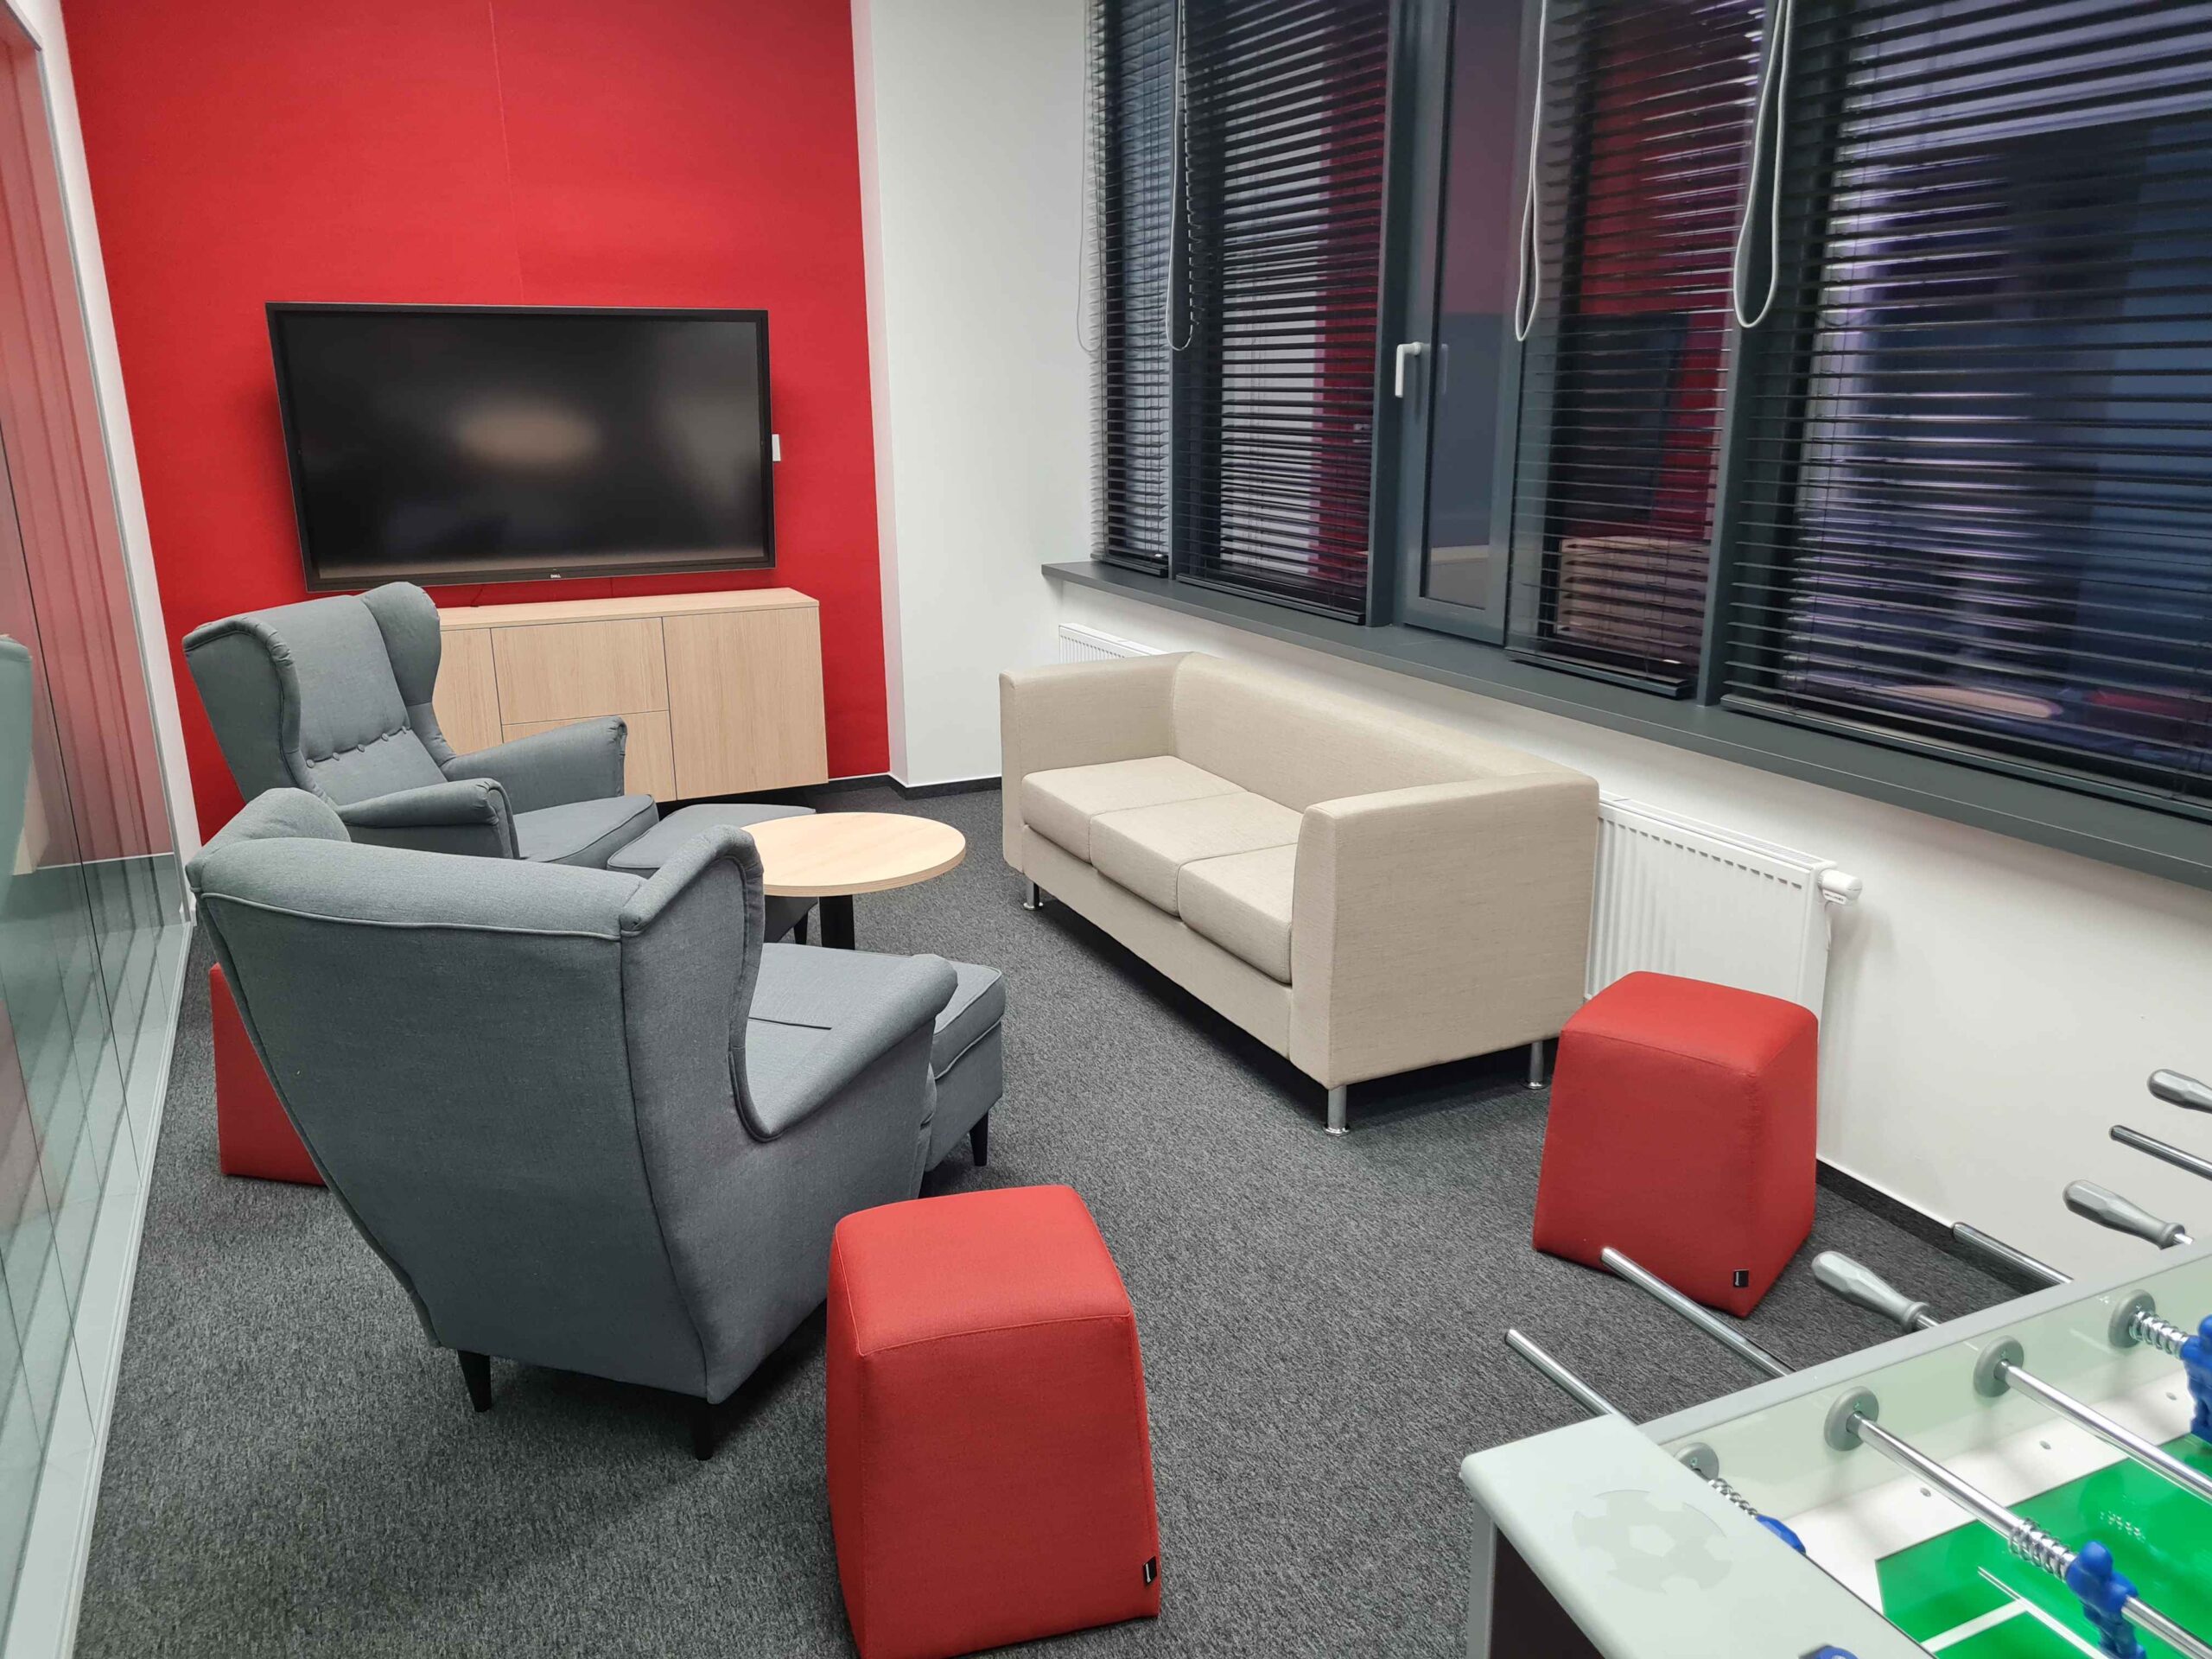
The brief also included elements not typically found in an office – a relaxation zone with table football, color accents, and bespoke elements that distinguish CGI from a typical corporate environment.
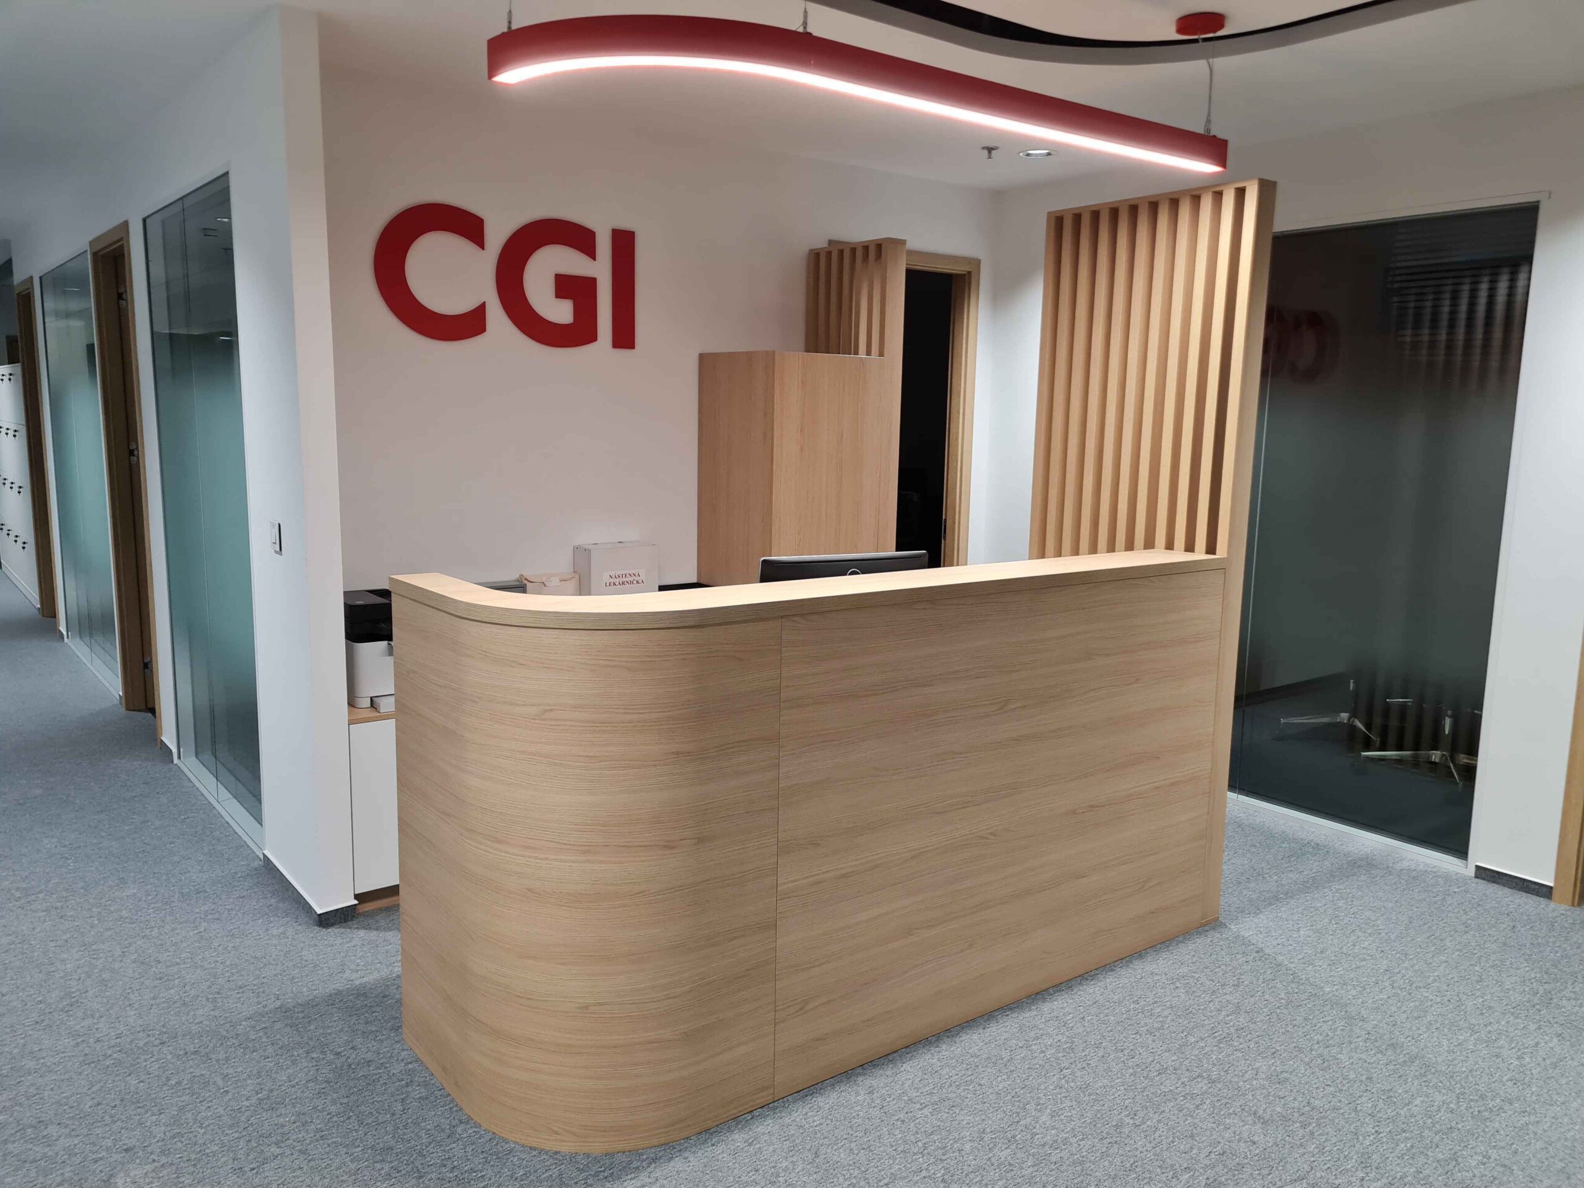
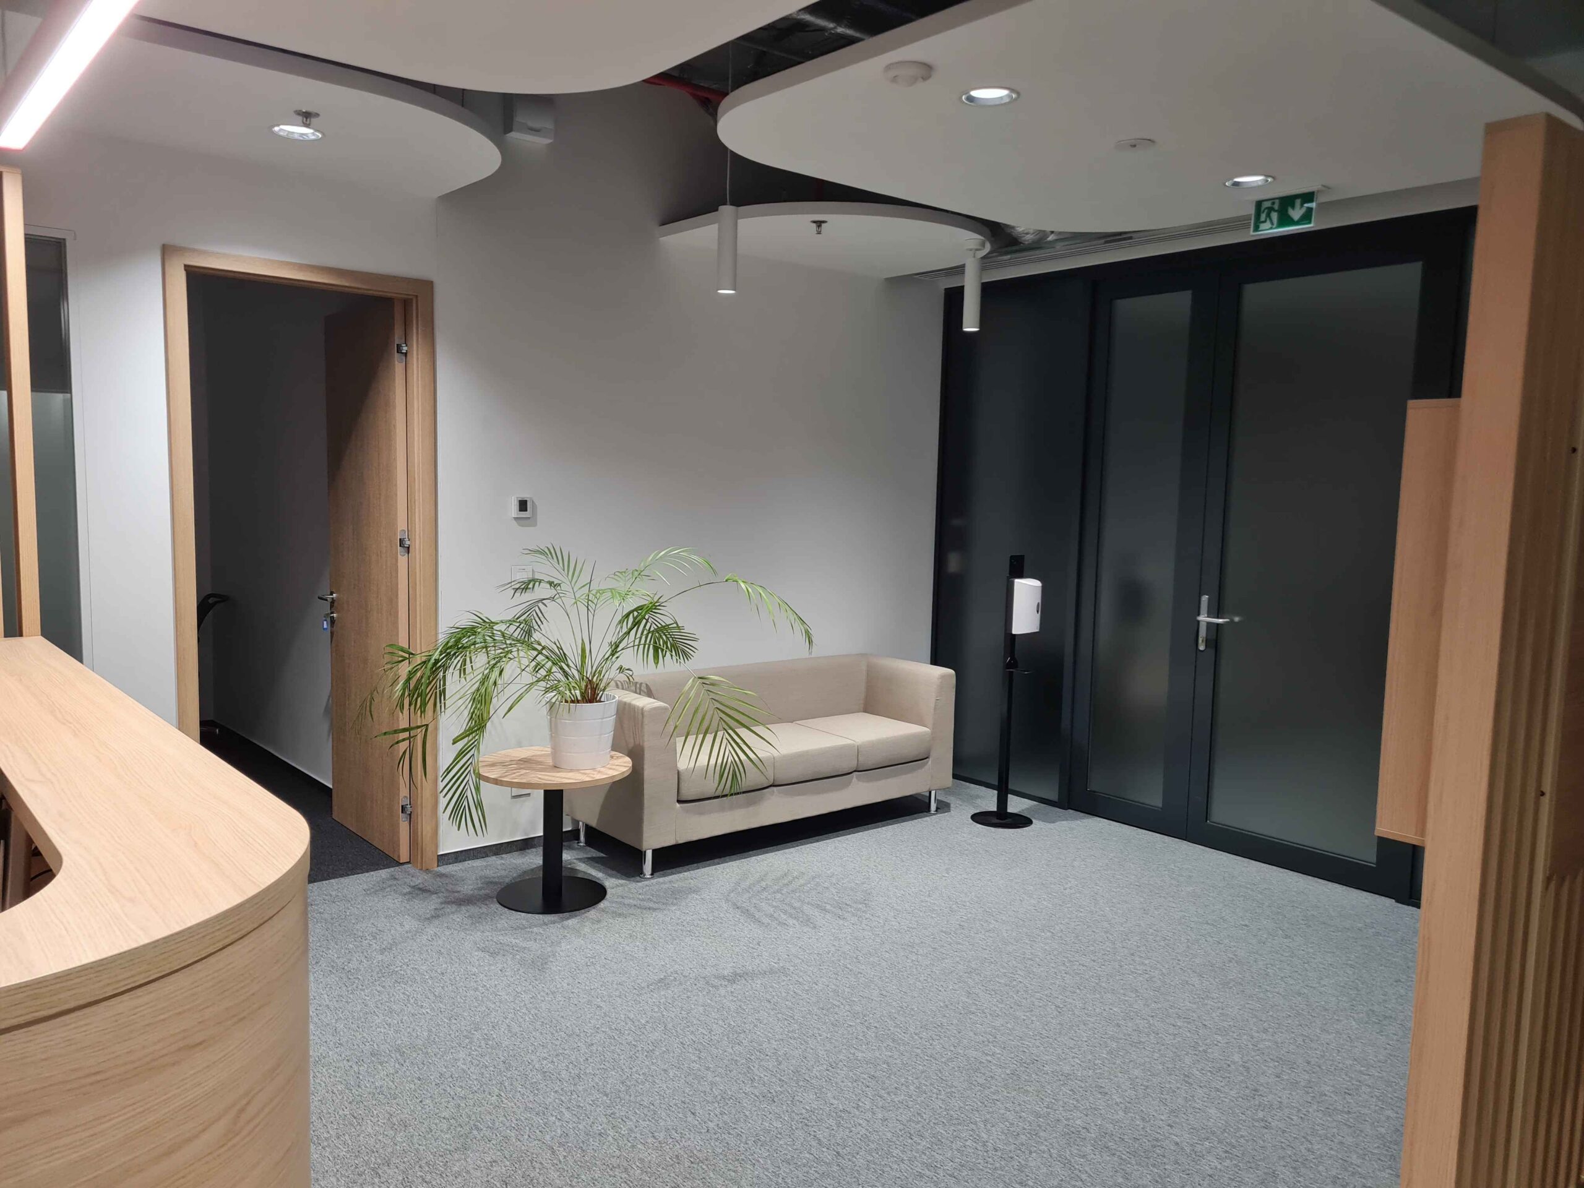
Fast Delivery and Clean Output Without Compromise
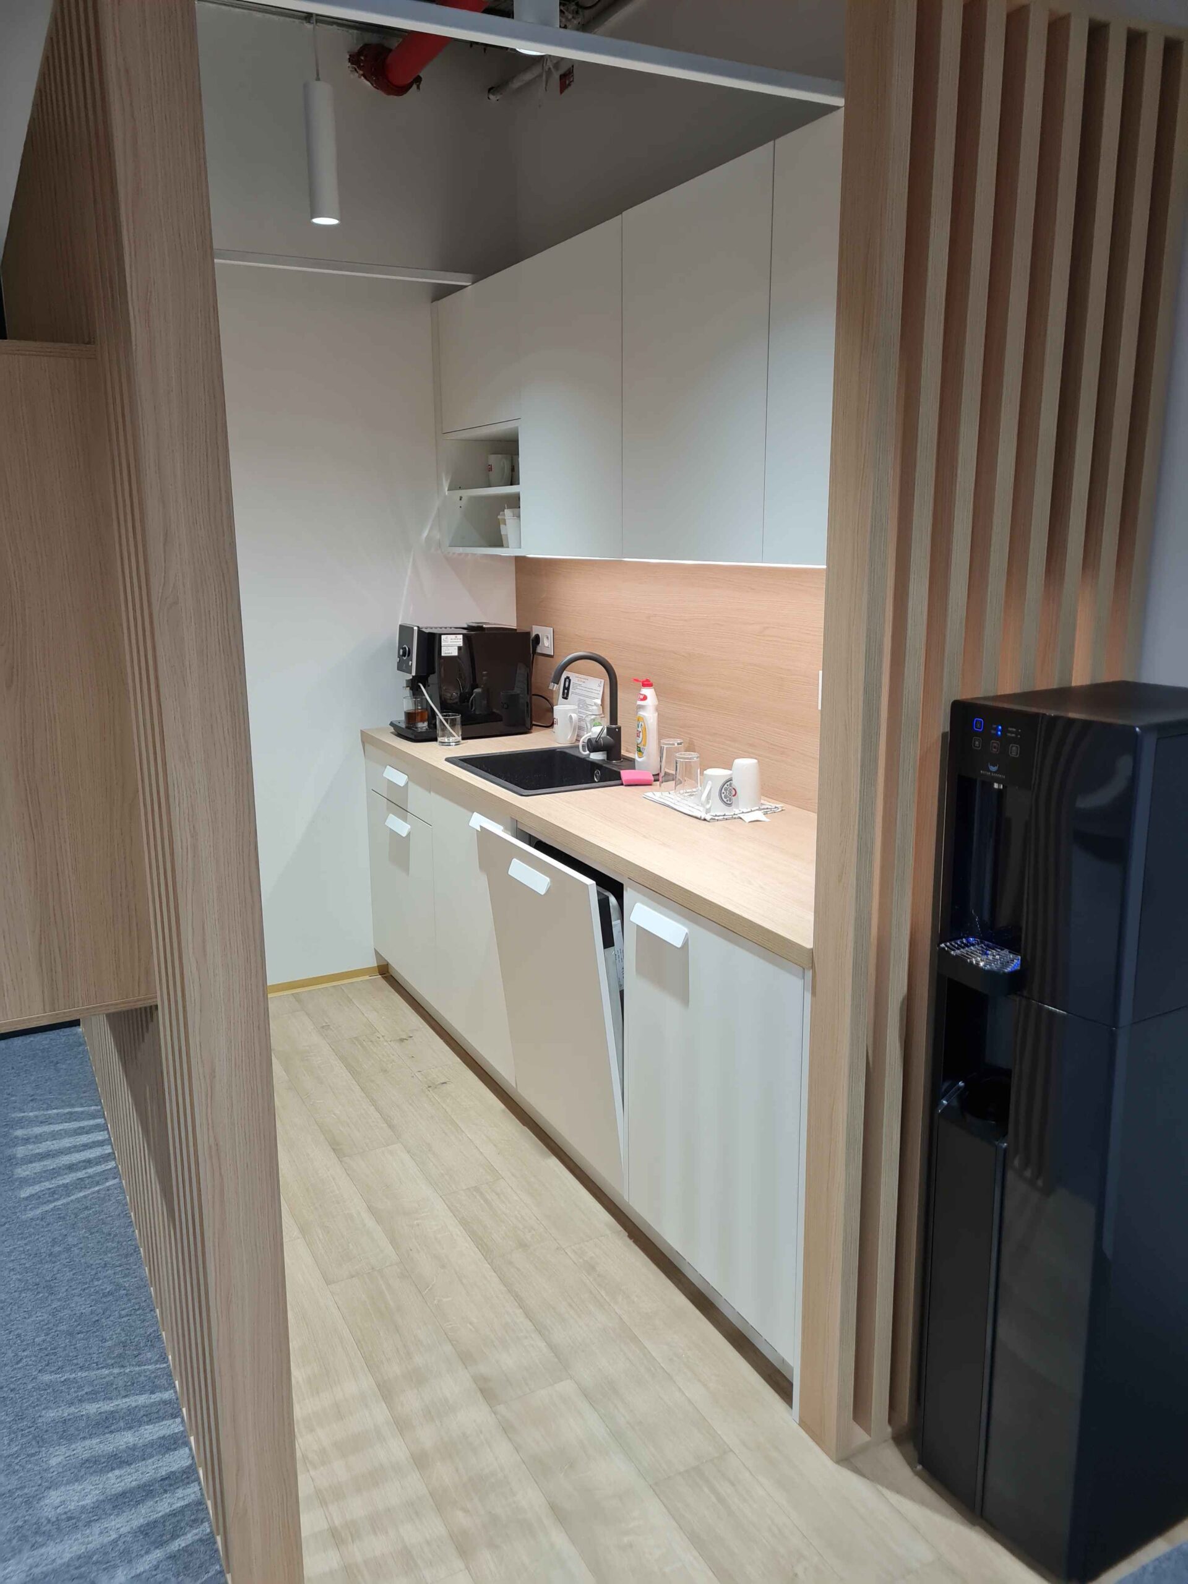
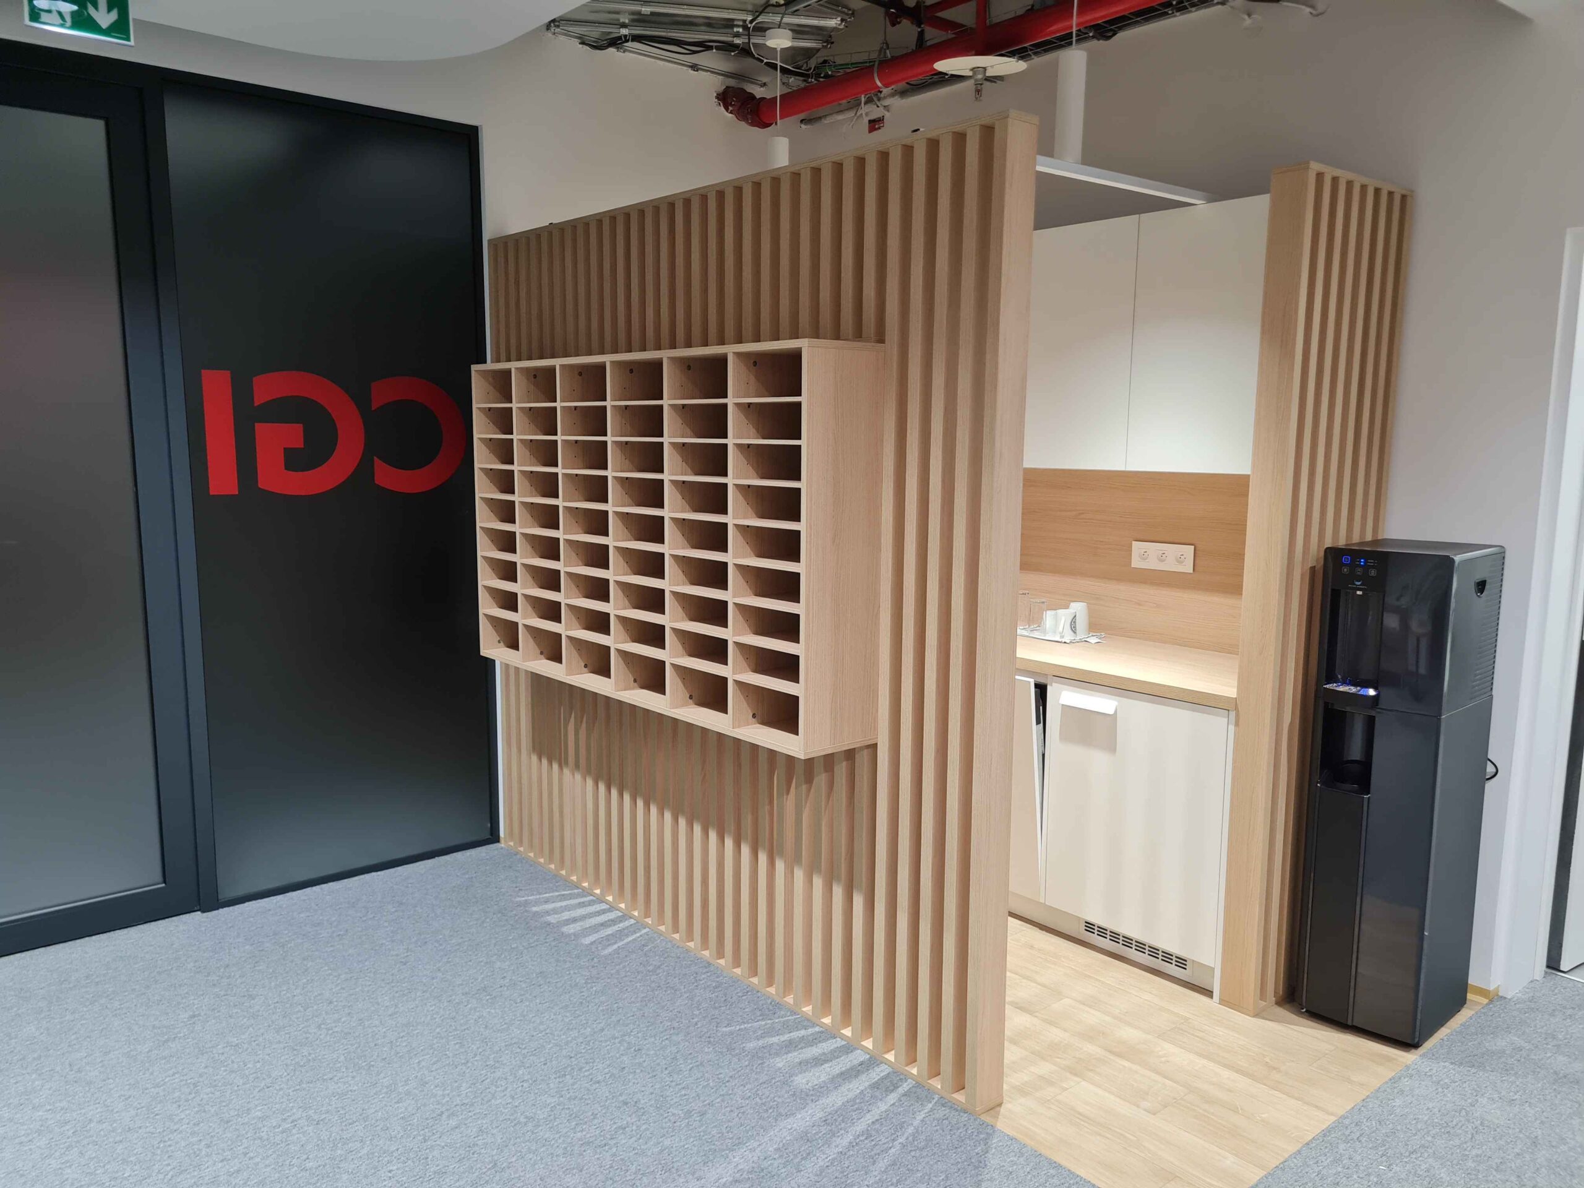
From the reception to the relaxation zone – everything under one roof
What We Did
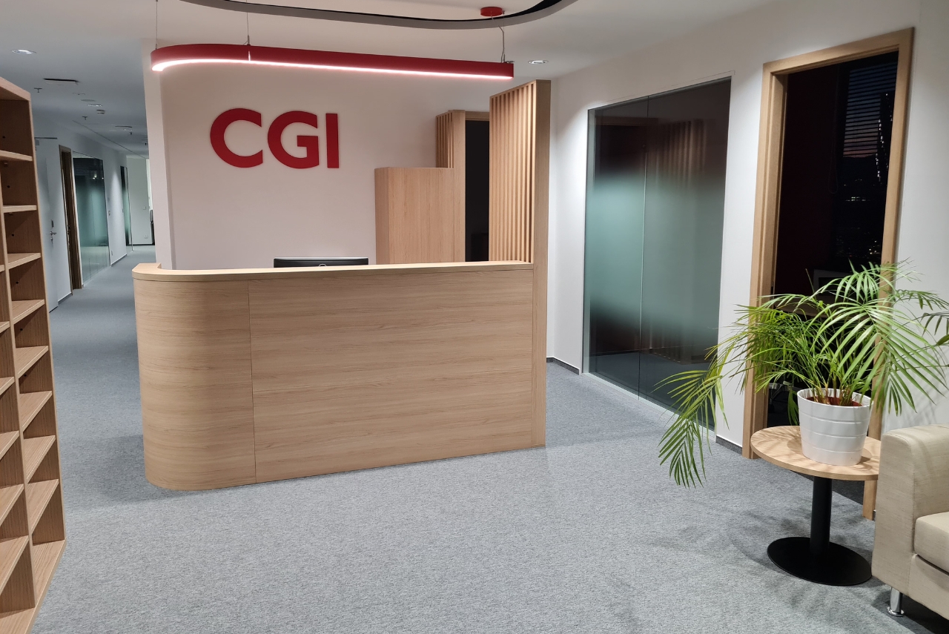
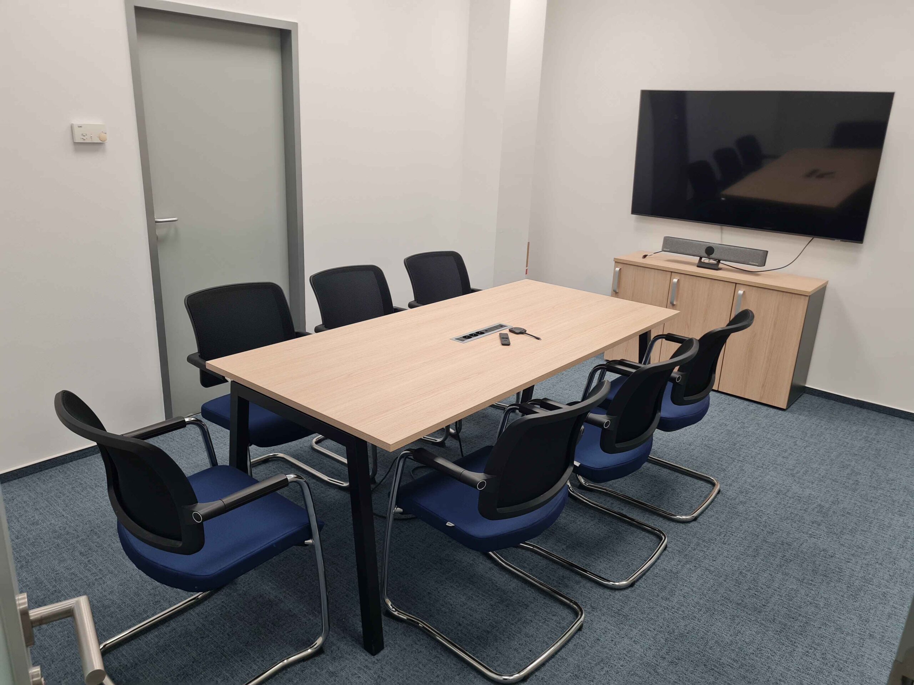
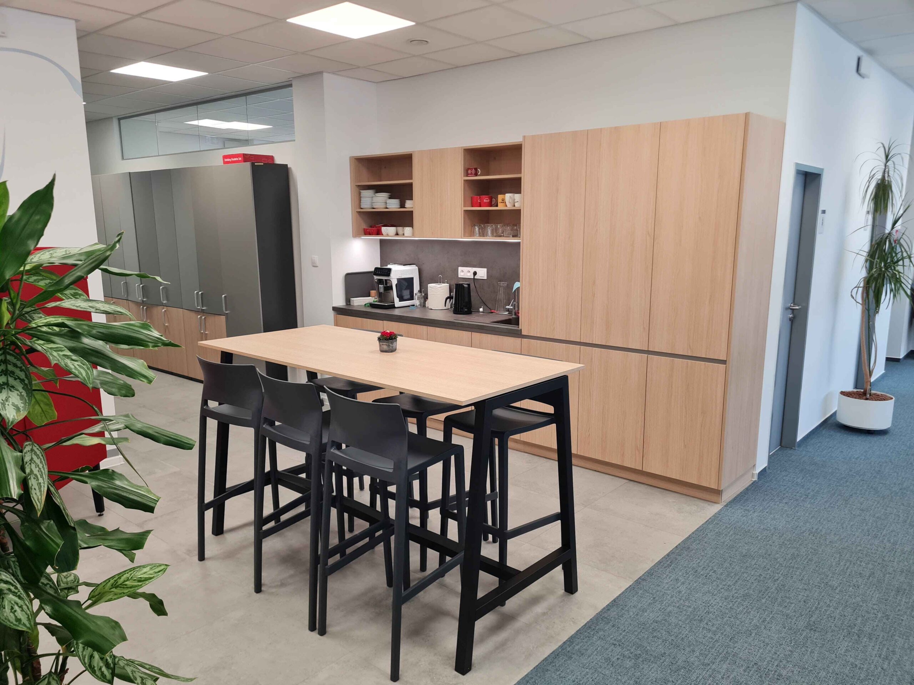
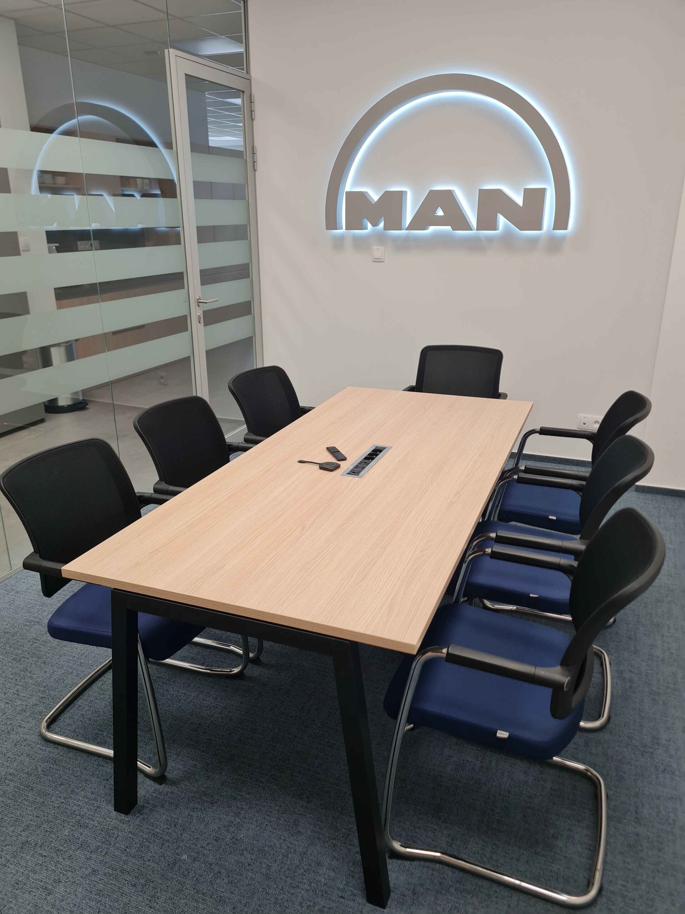
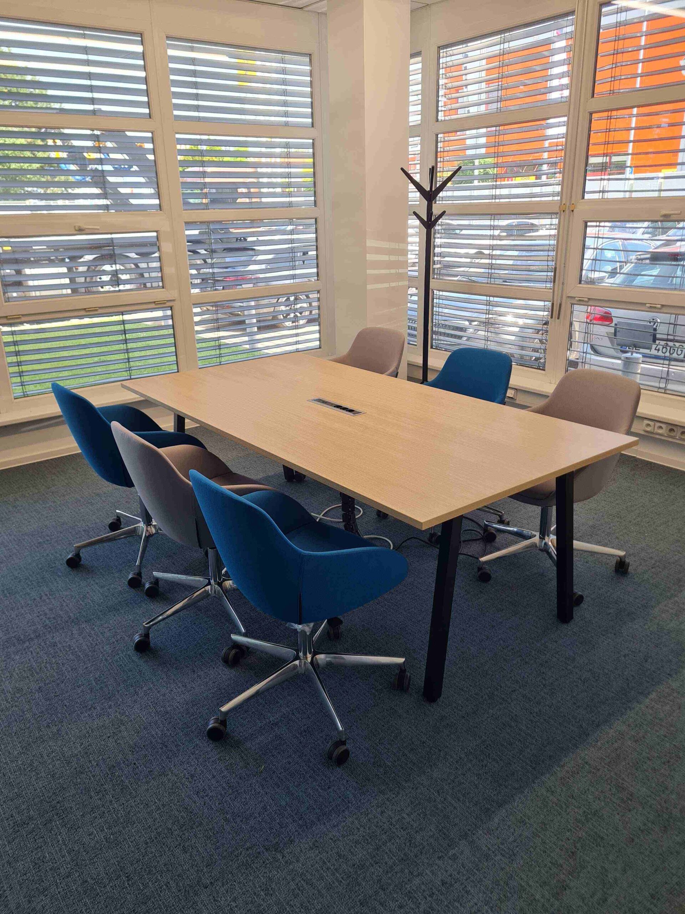
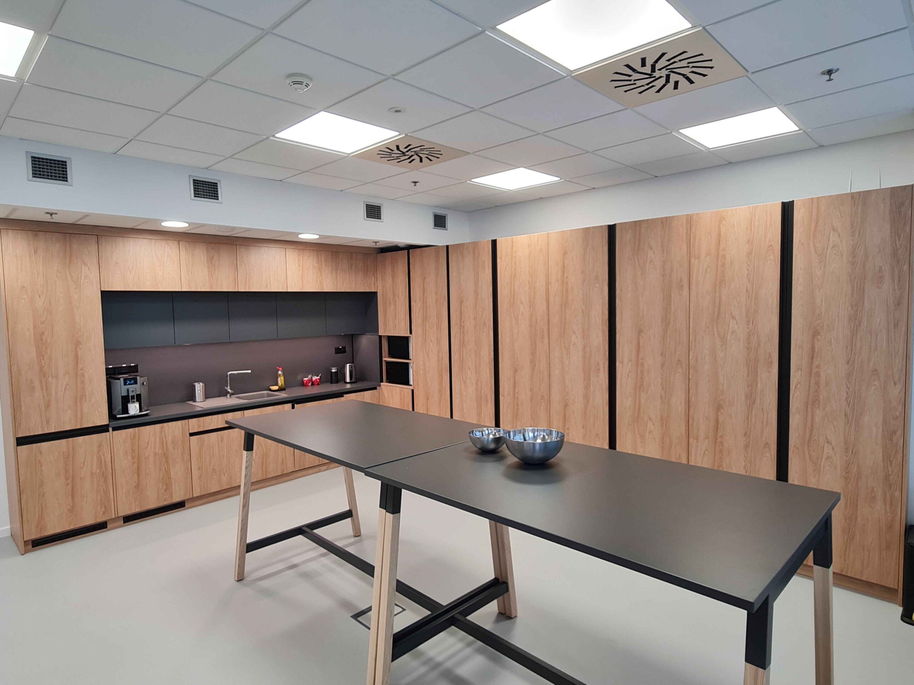
We delivered complete equipment for 60 employees, including height-adjustable desks, pedestals, chairs, and lockers. For the six meeting rooms, we designed and implemented solutions catering to various needs – from small consultations to larger meetings. Bespoke furniture included the reception desk, two kitchenettes, built-in wardrobes, and slatted walls that add depth and warmth to the space.
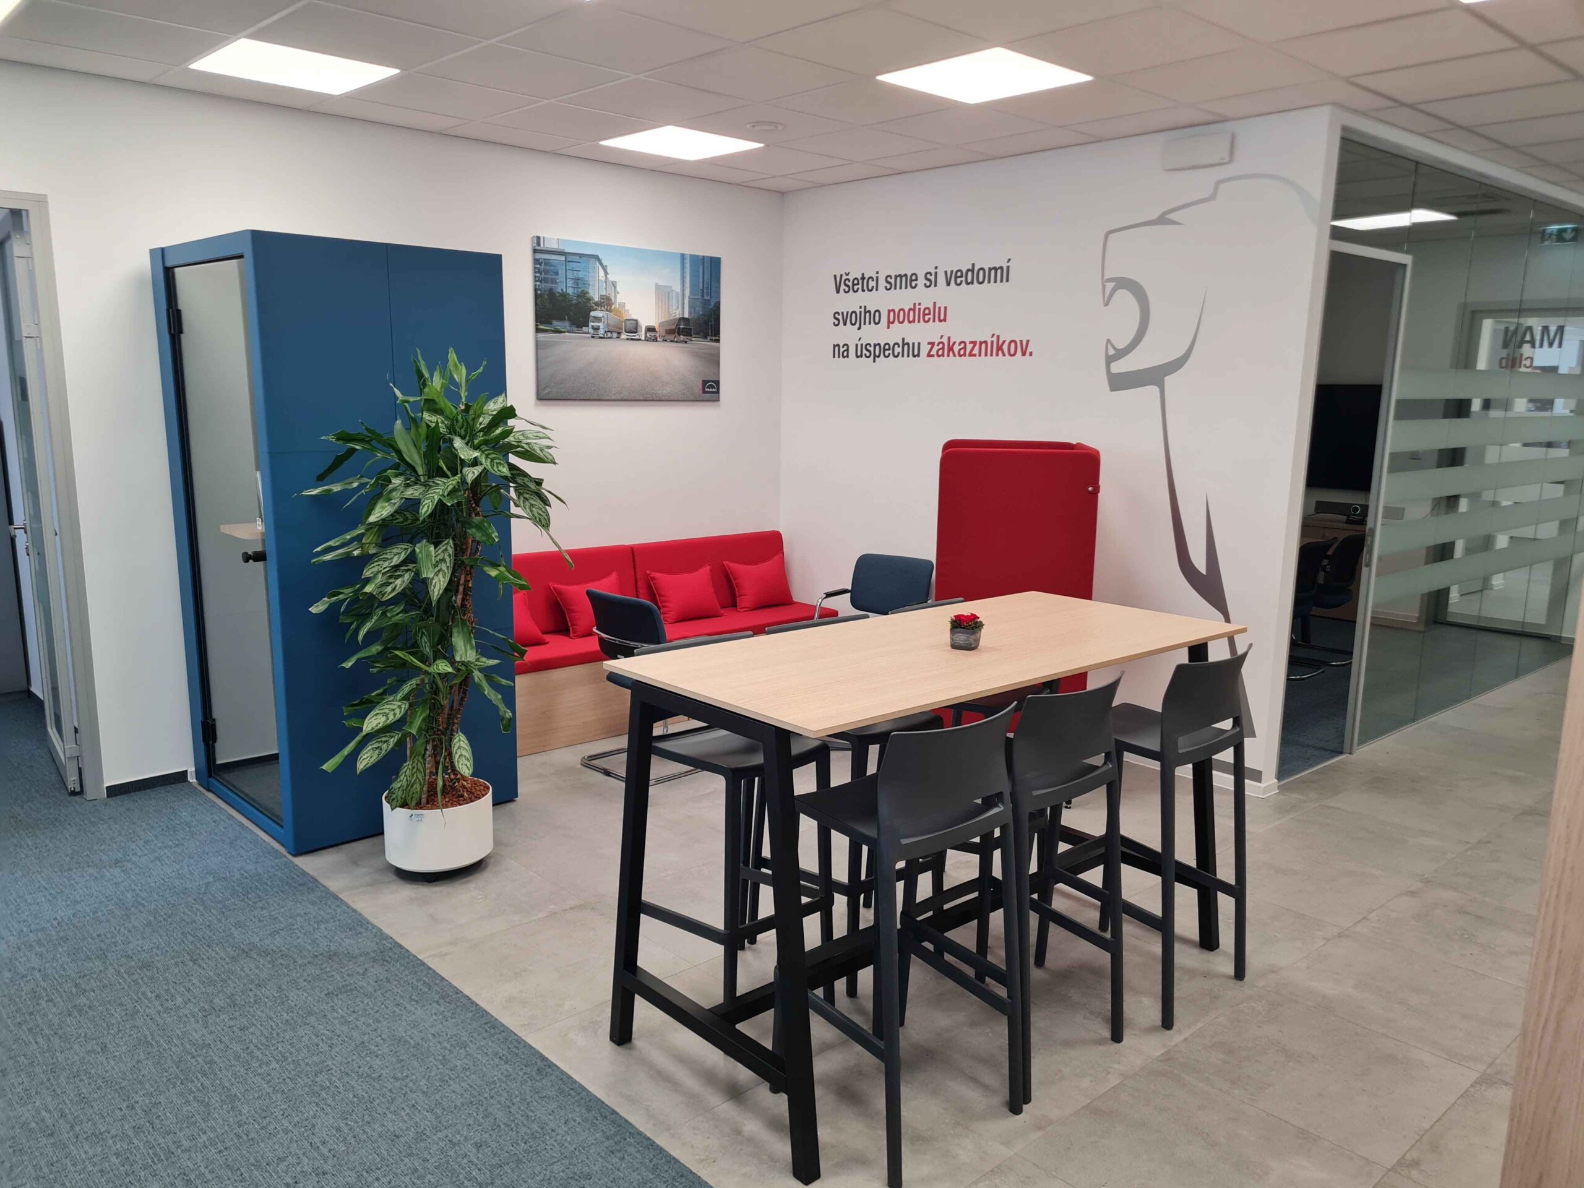
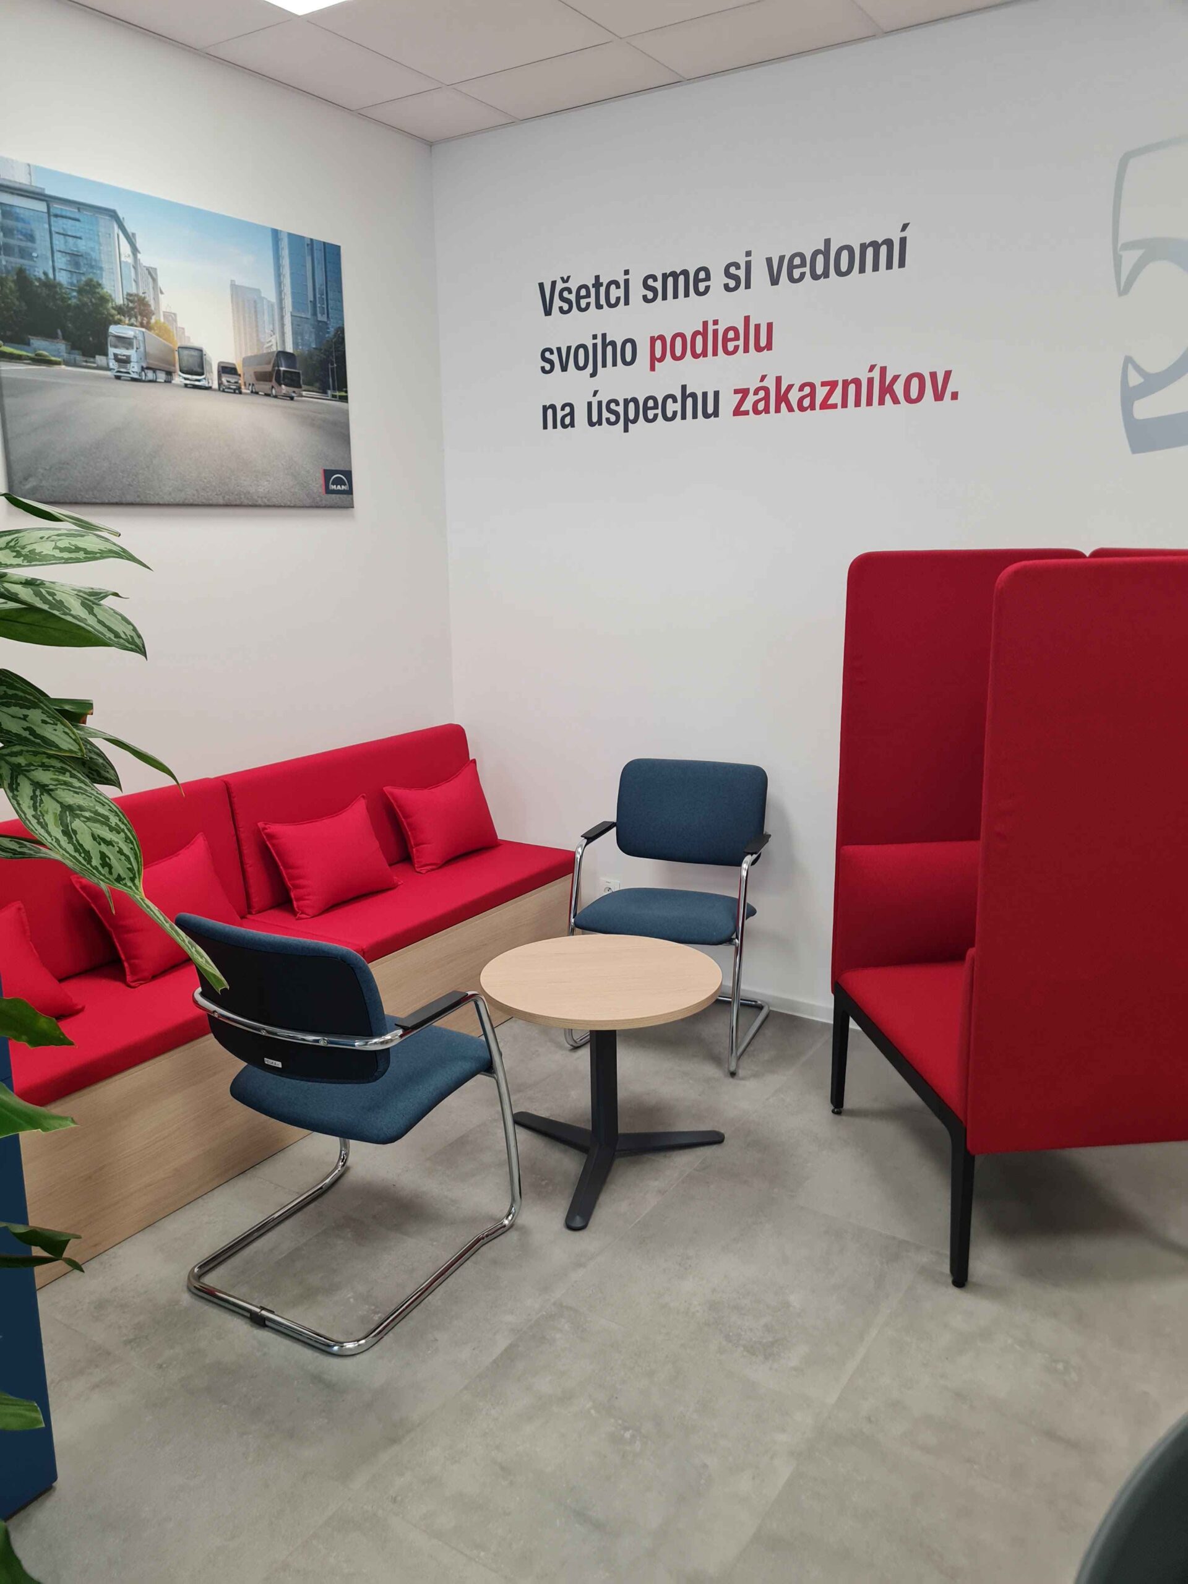
A relaxation zone with red accents, comfortable seating, and table football completes the image of an office where people not only work well but also feel good.
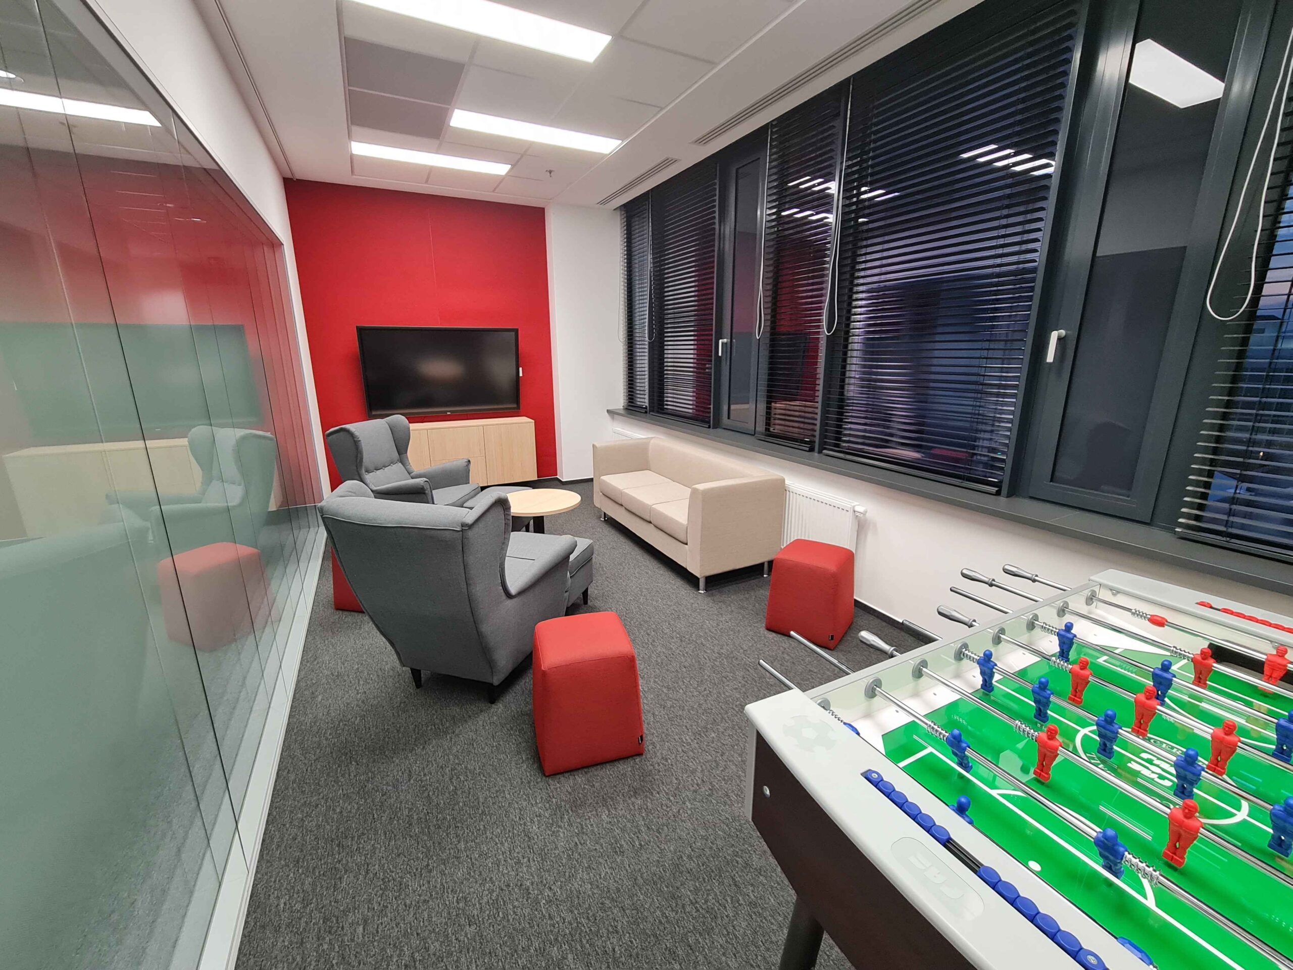
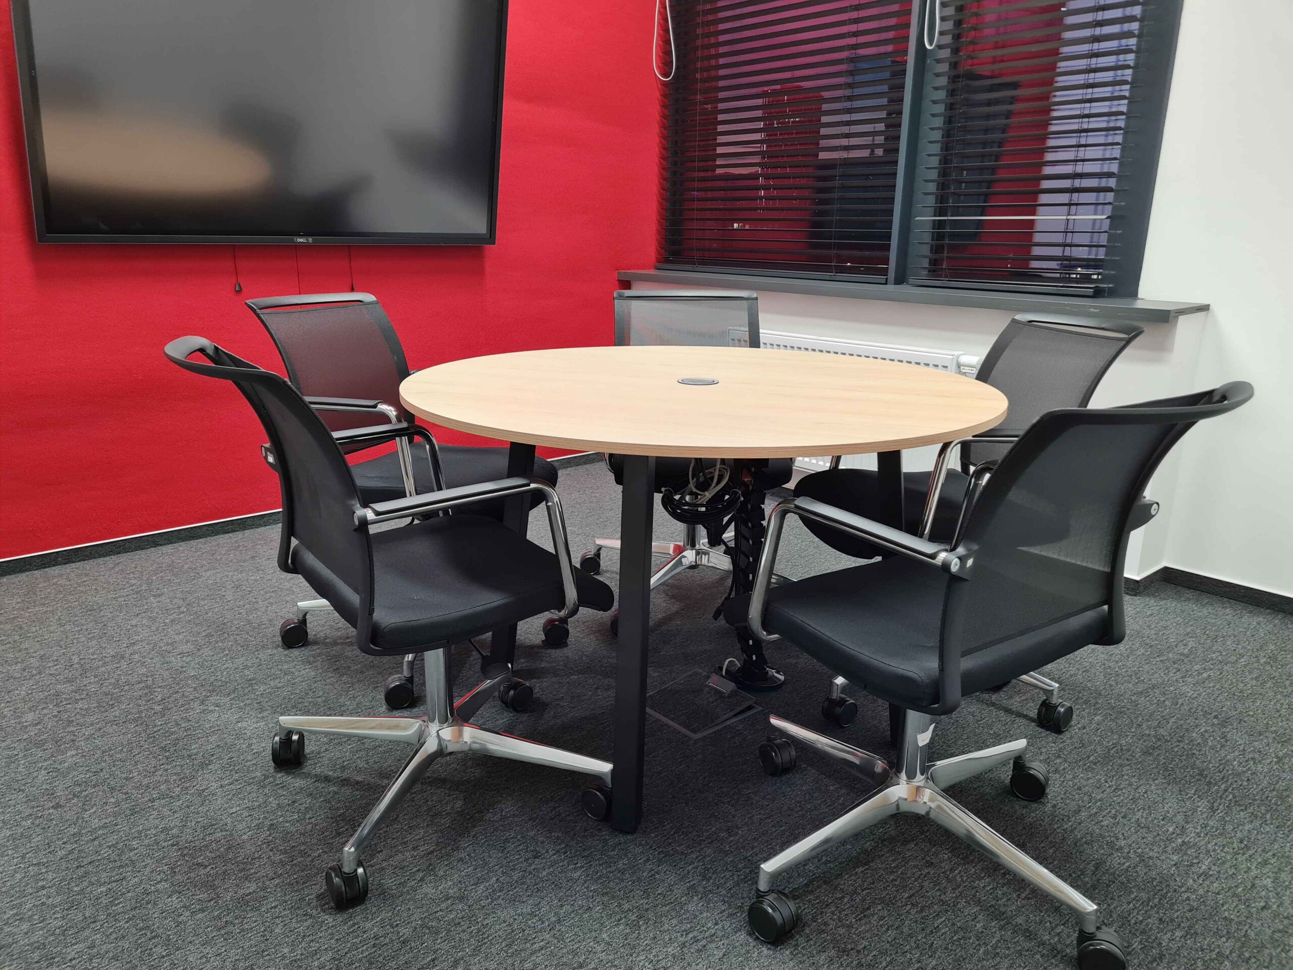
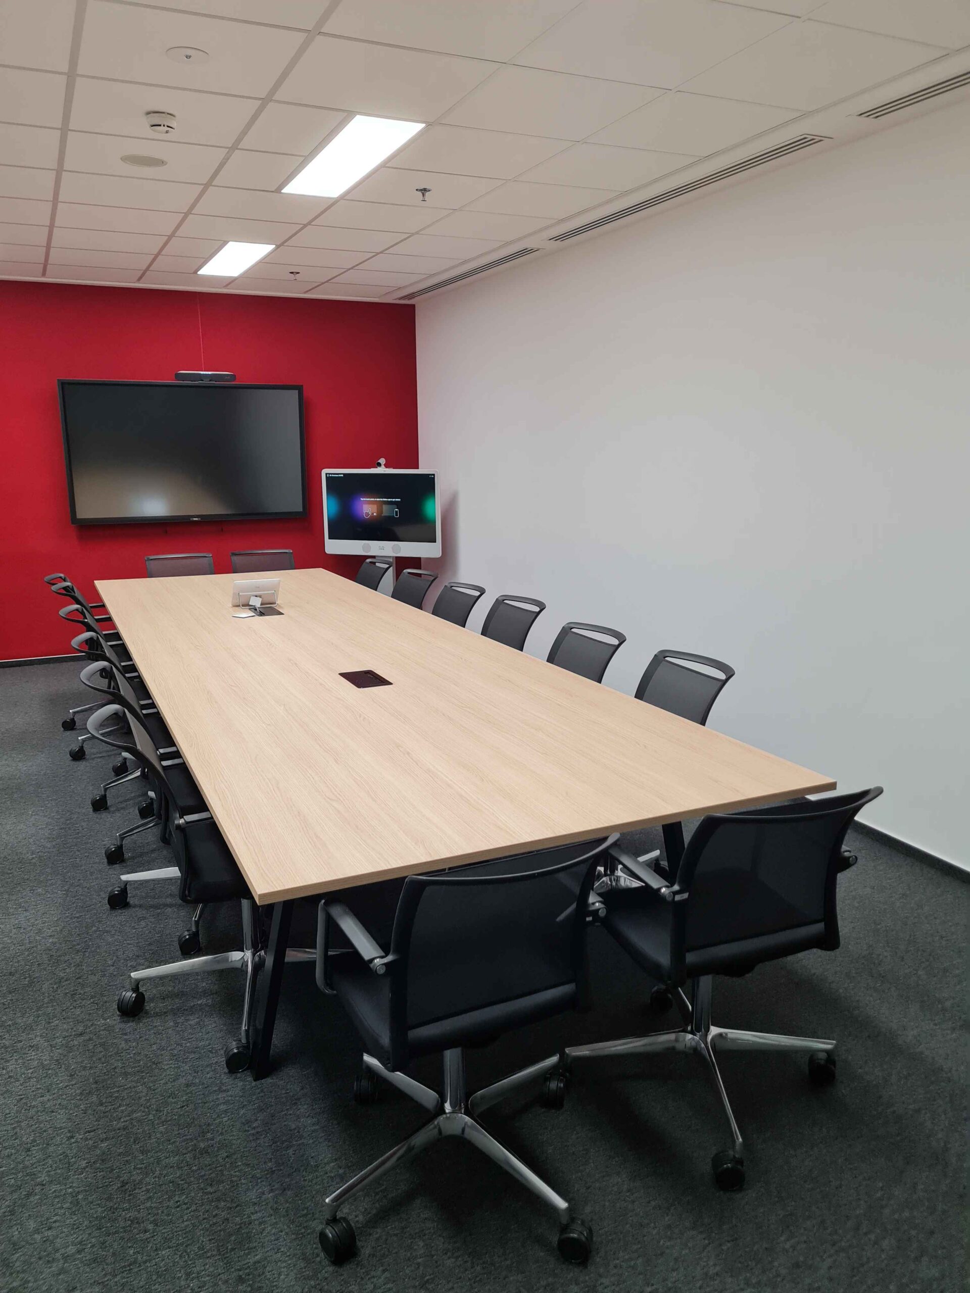
A space that CGI can proudly call its home base
Result
The result is an office that impresses at first glance and pleasantly surprises during daily use with its thoughtful details. The combination of functional workstations, representative meeting rooms, and pleasant facilities creates an environment that matches the standards of an international company.
The client received a complete solution from a single supplier – worry-free and without compromise.