
A modern workspace with a clear brand identity
Challenge
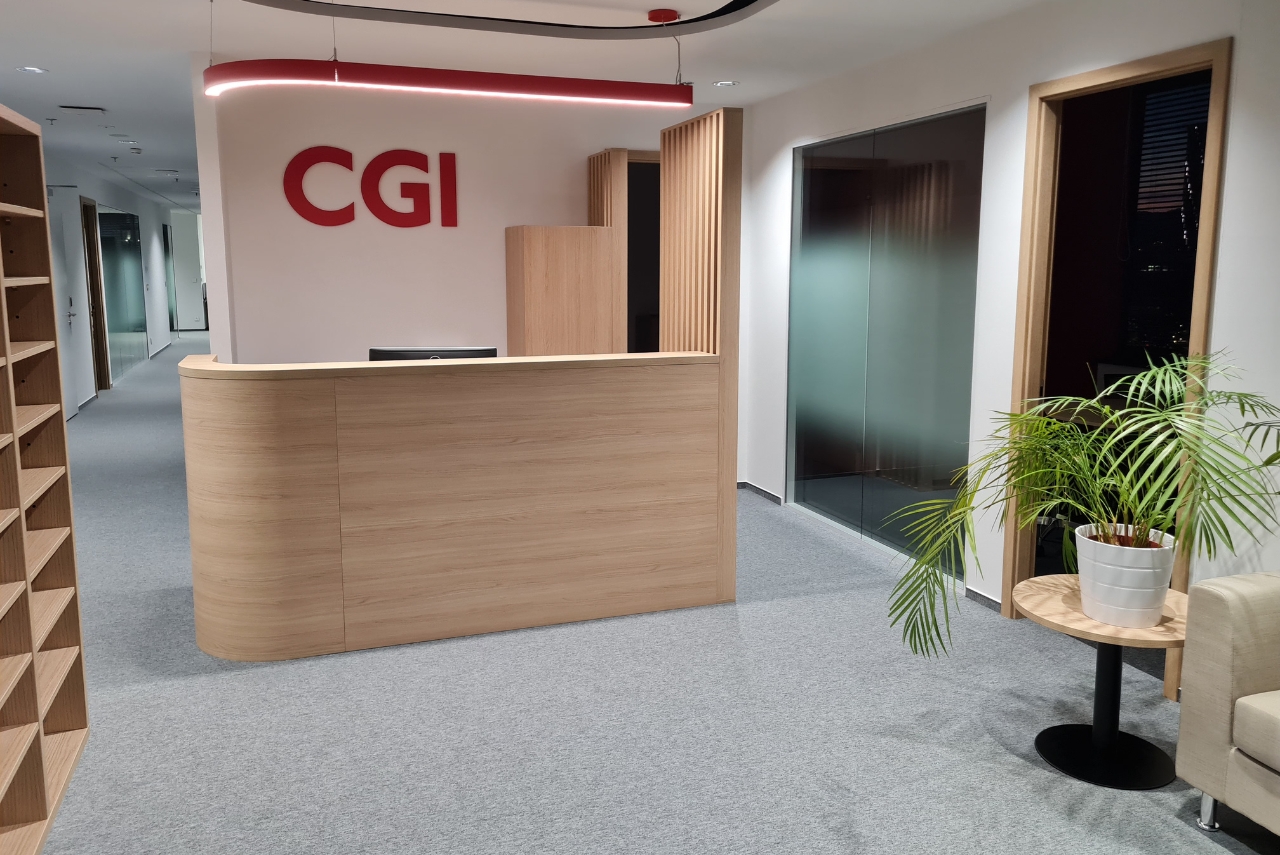
The project aimed to create a compact, efficient, and visually clean office environment that fosters team collaboration while reflecting Danone’s brand values. The space was designed to provide ample meeting rooms, comfortable workstations, and informal lounge areas.
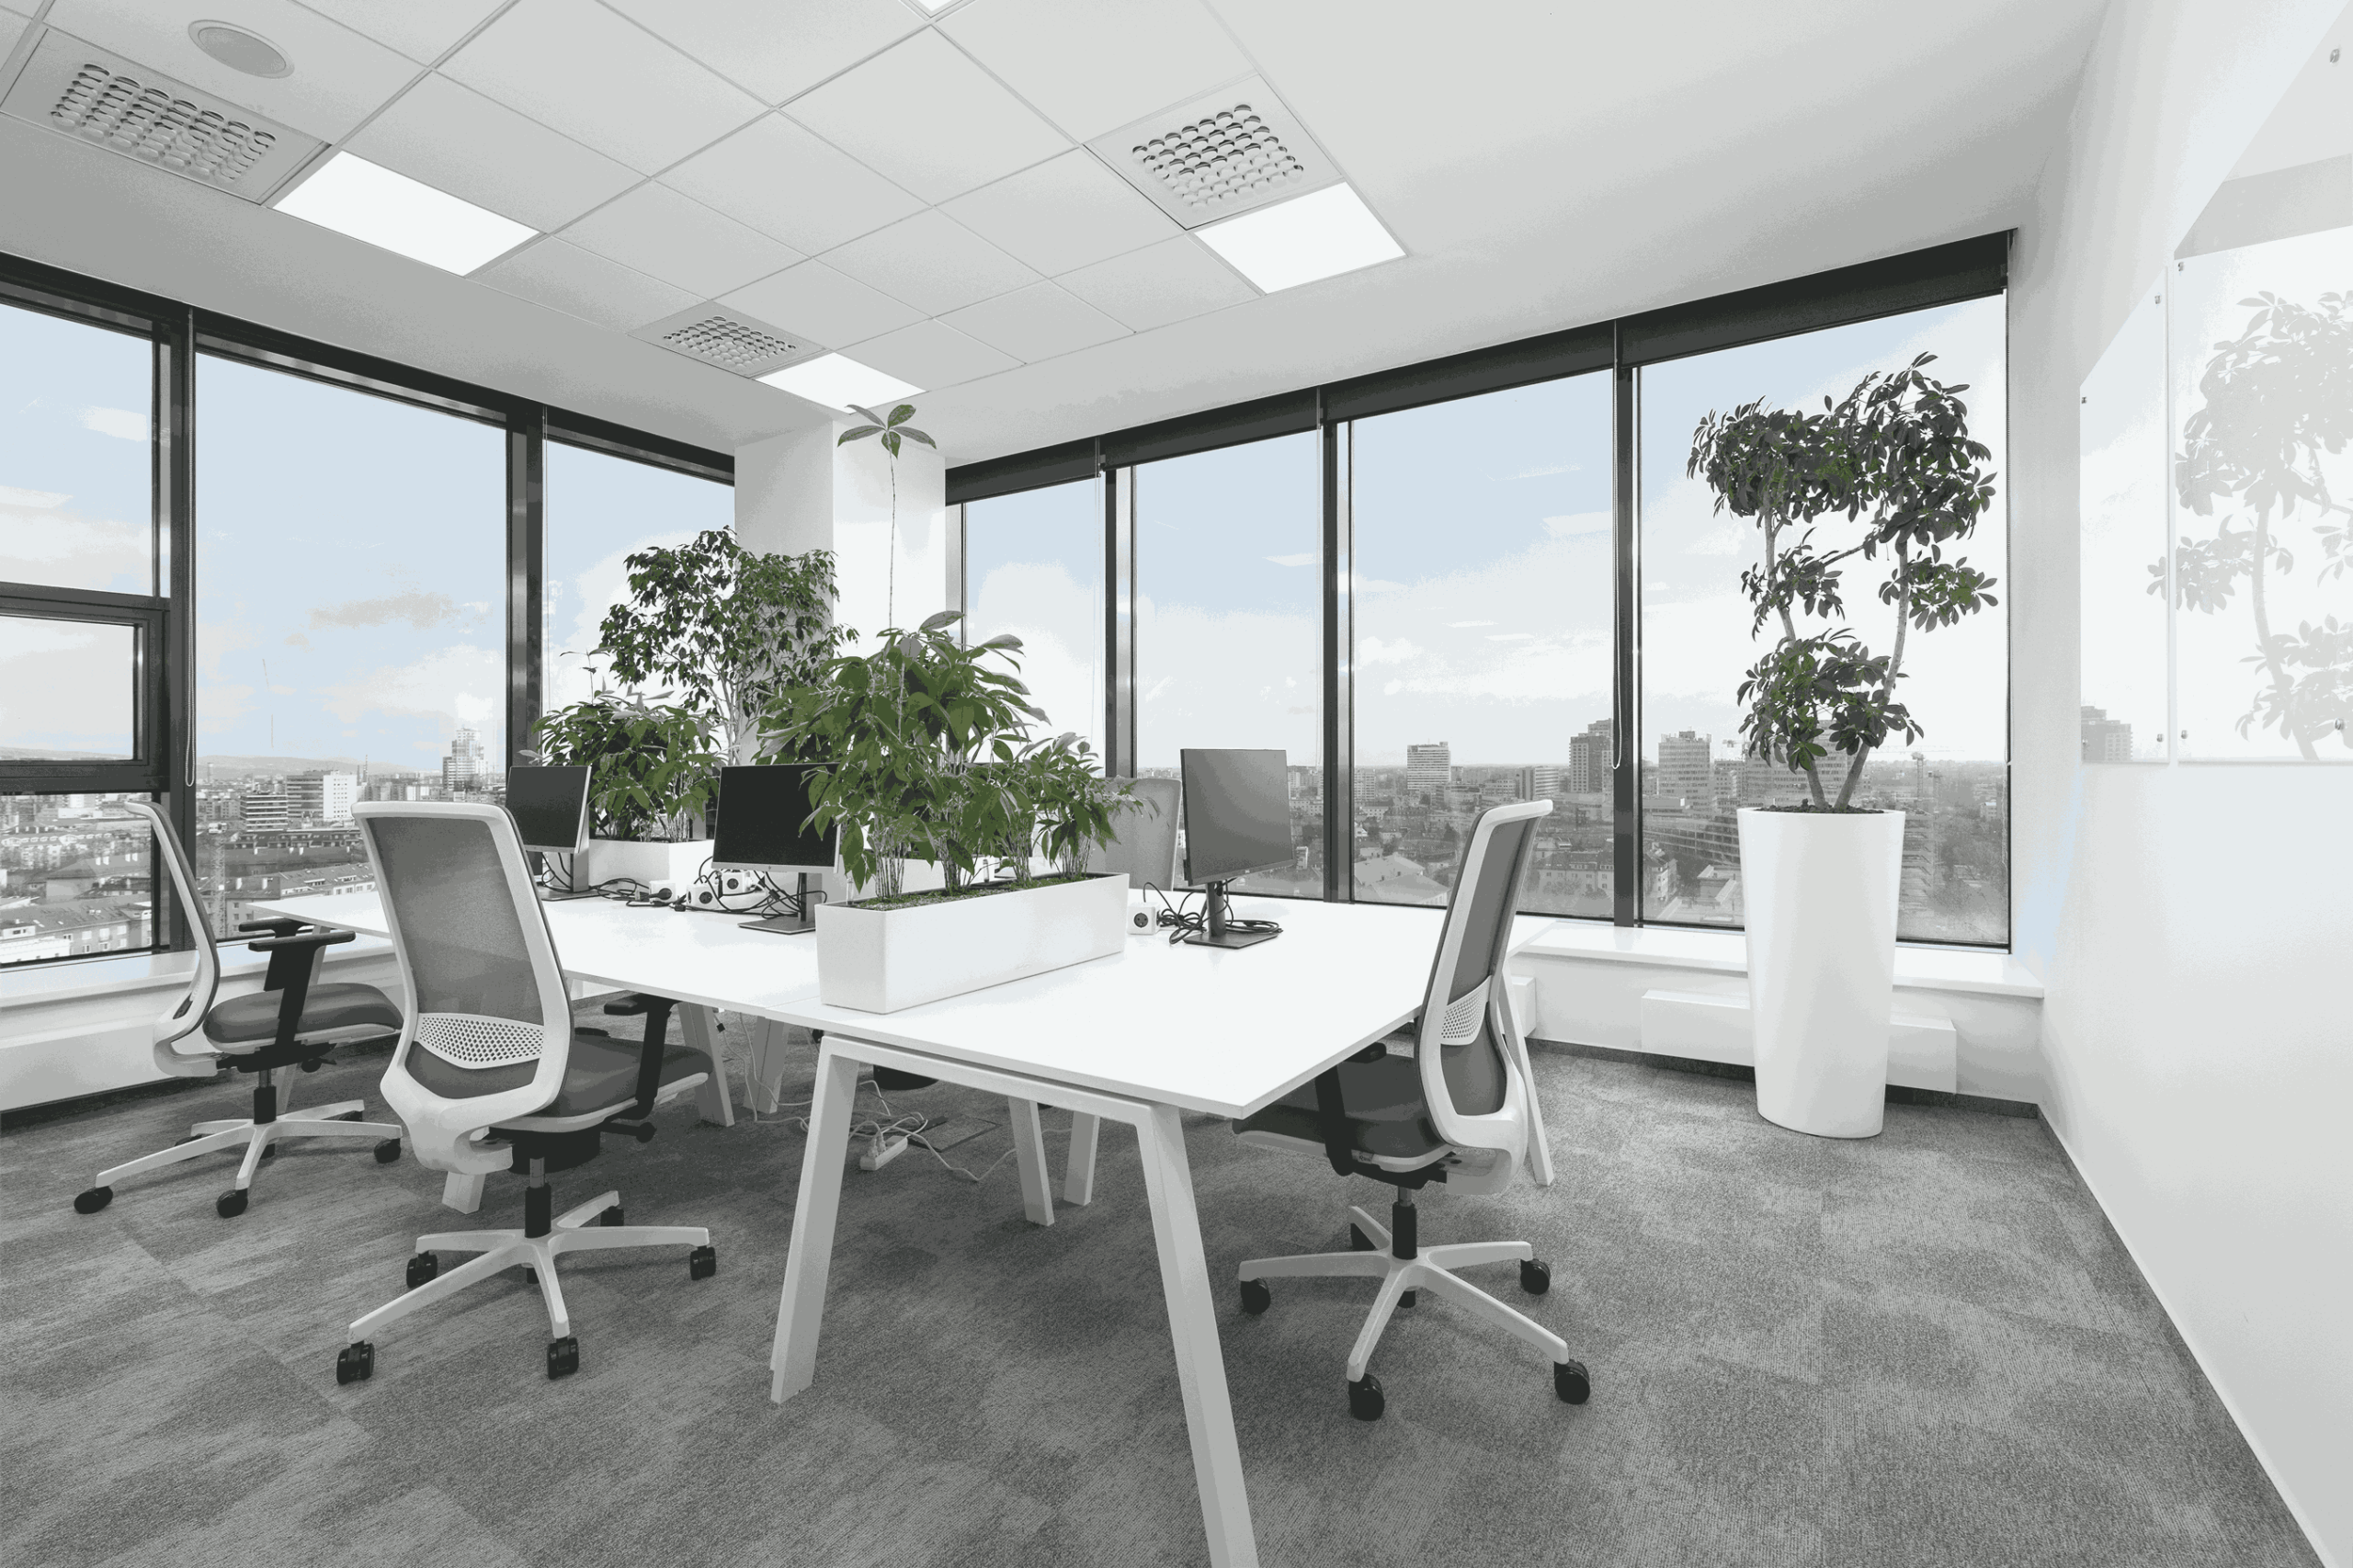
Key priorities included ensuring acoustic comfort, providing ample storage solutions, and creating a prestigious environment with natural light and city views.
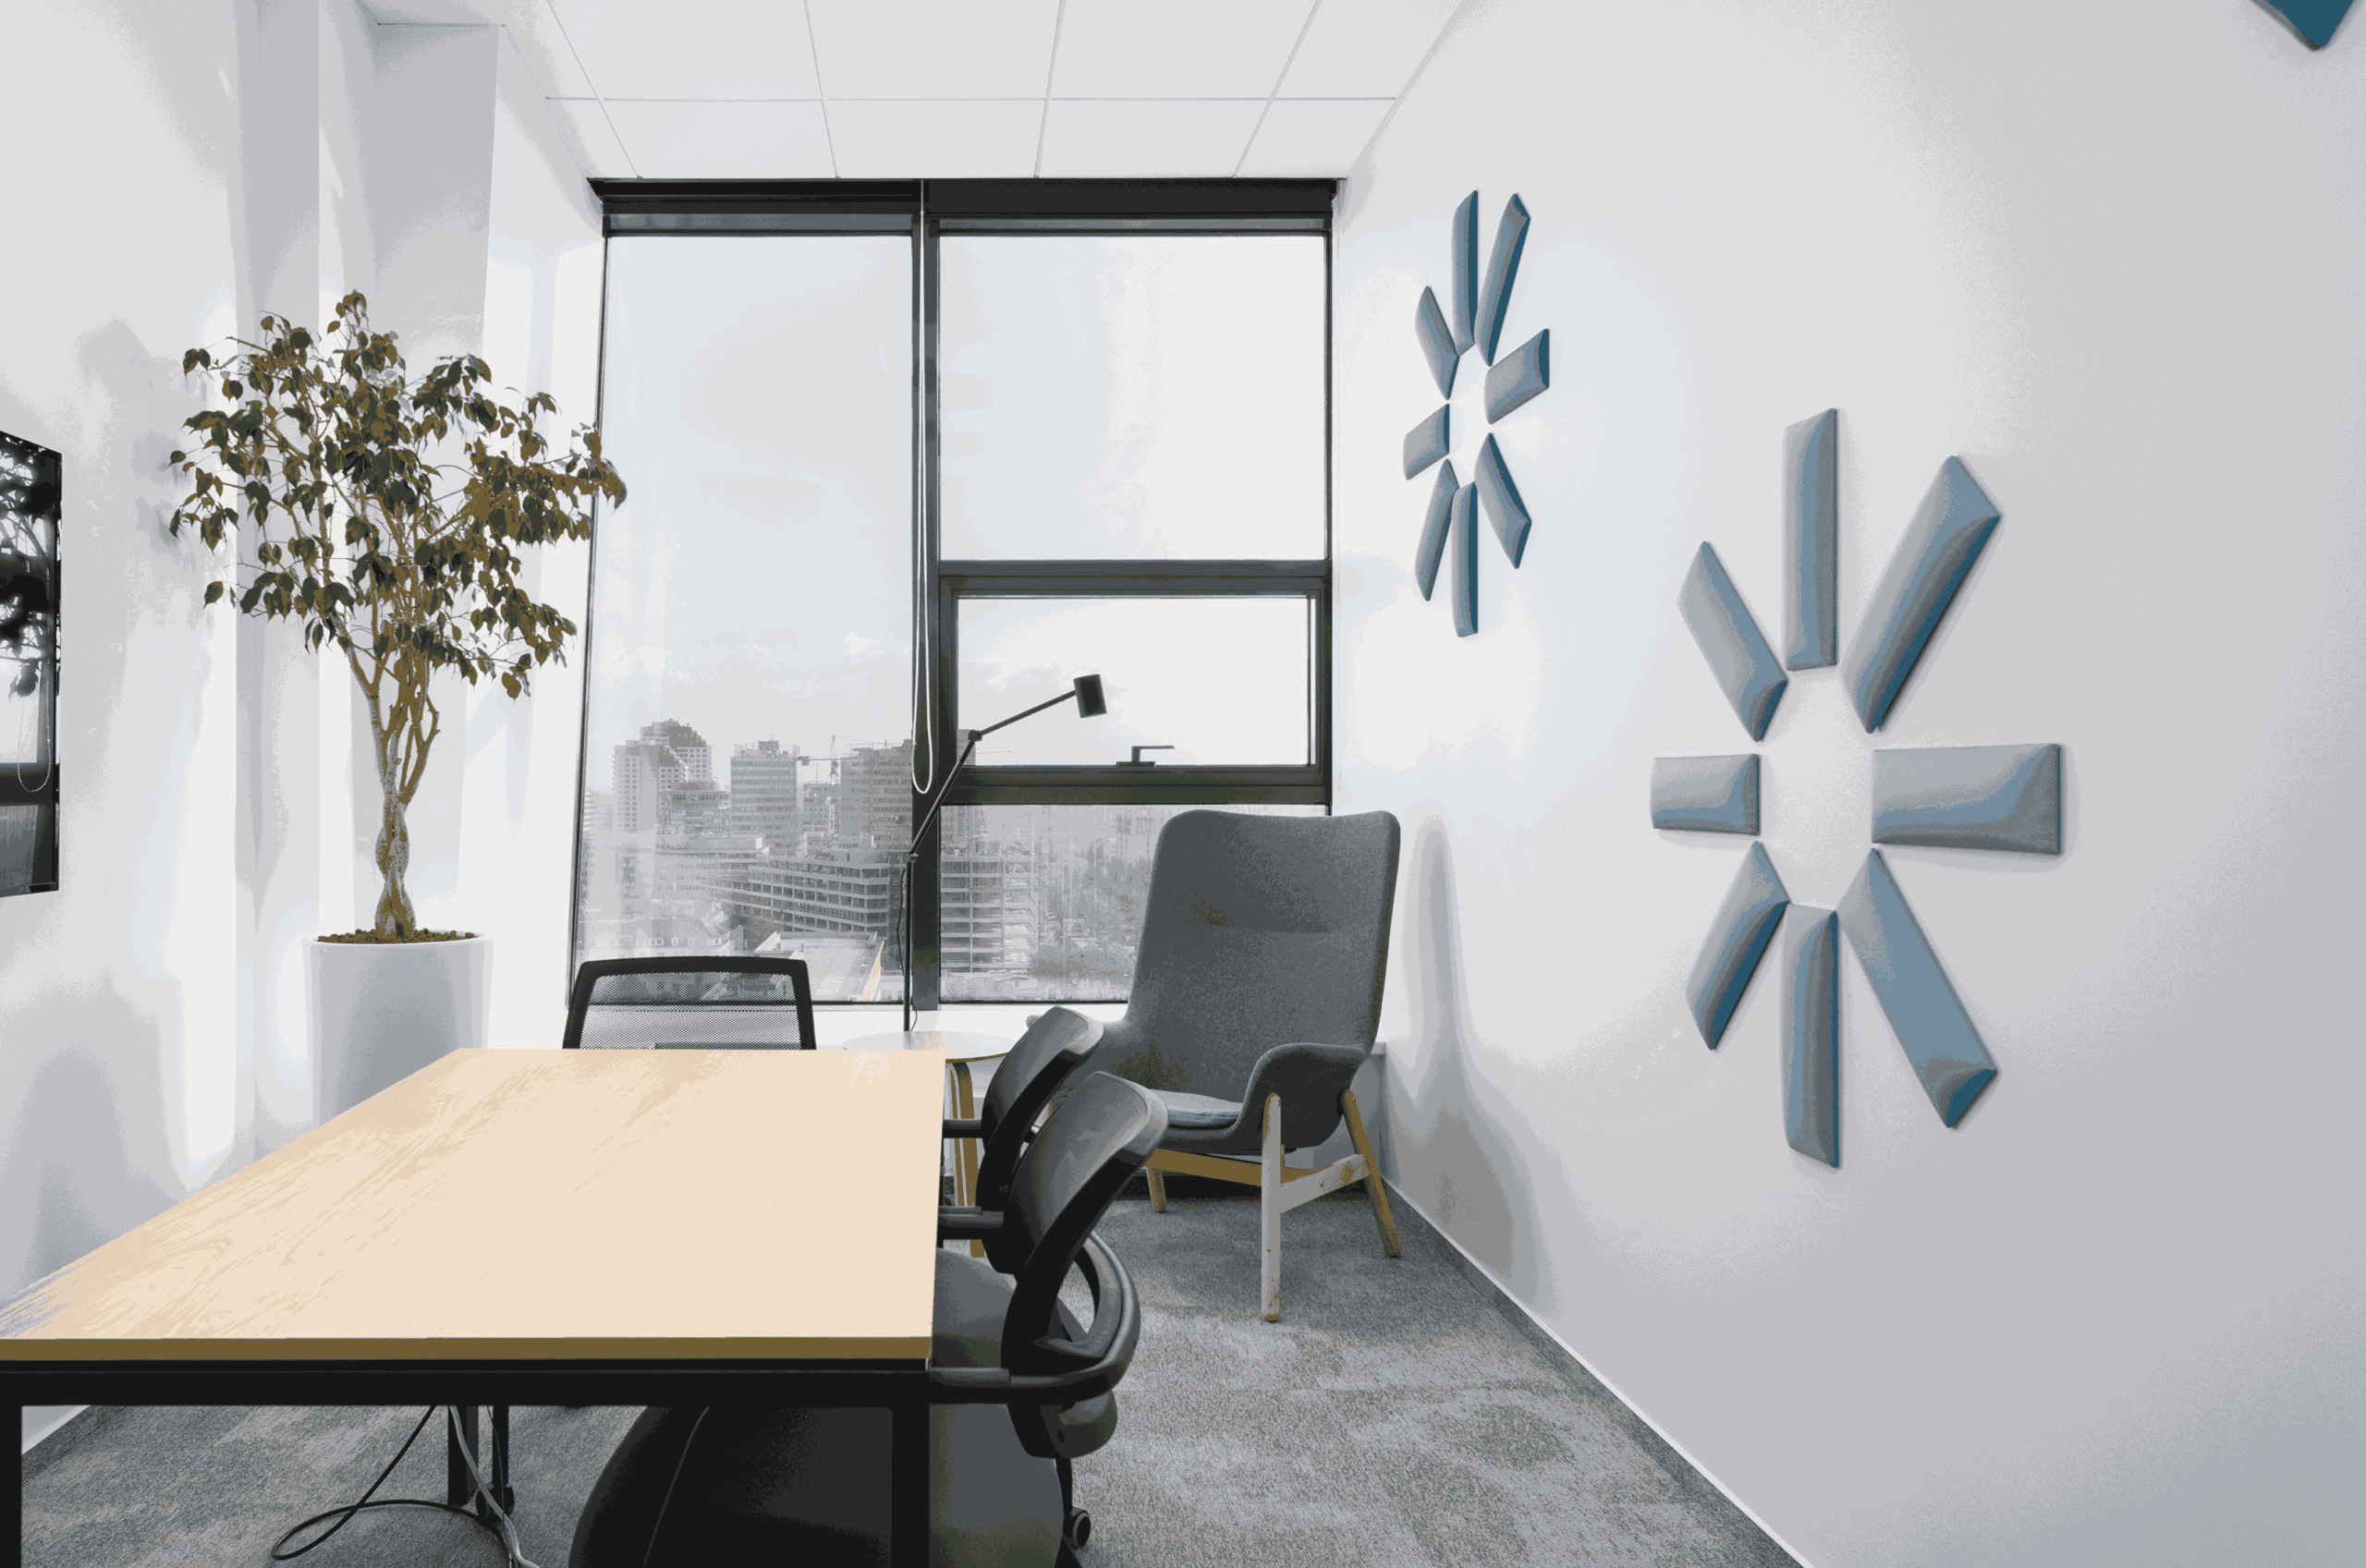
Fast Delivery and Clean Output Without Compromise

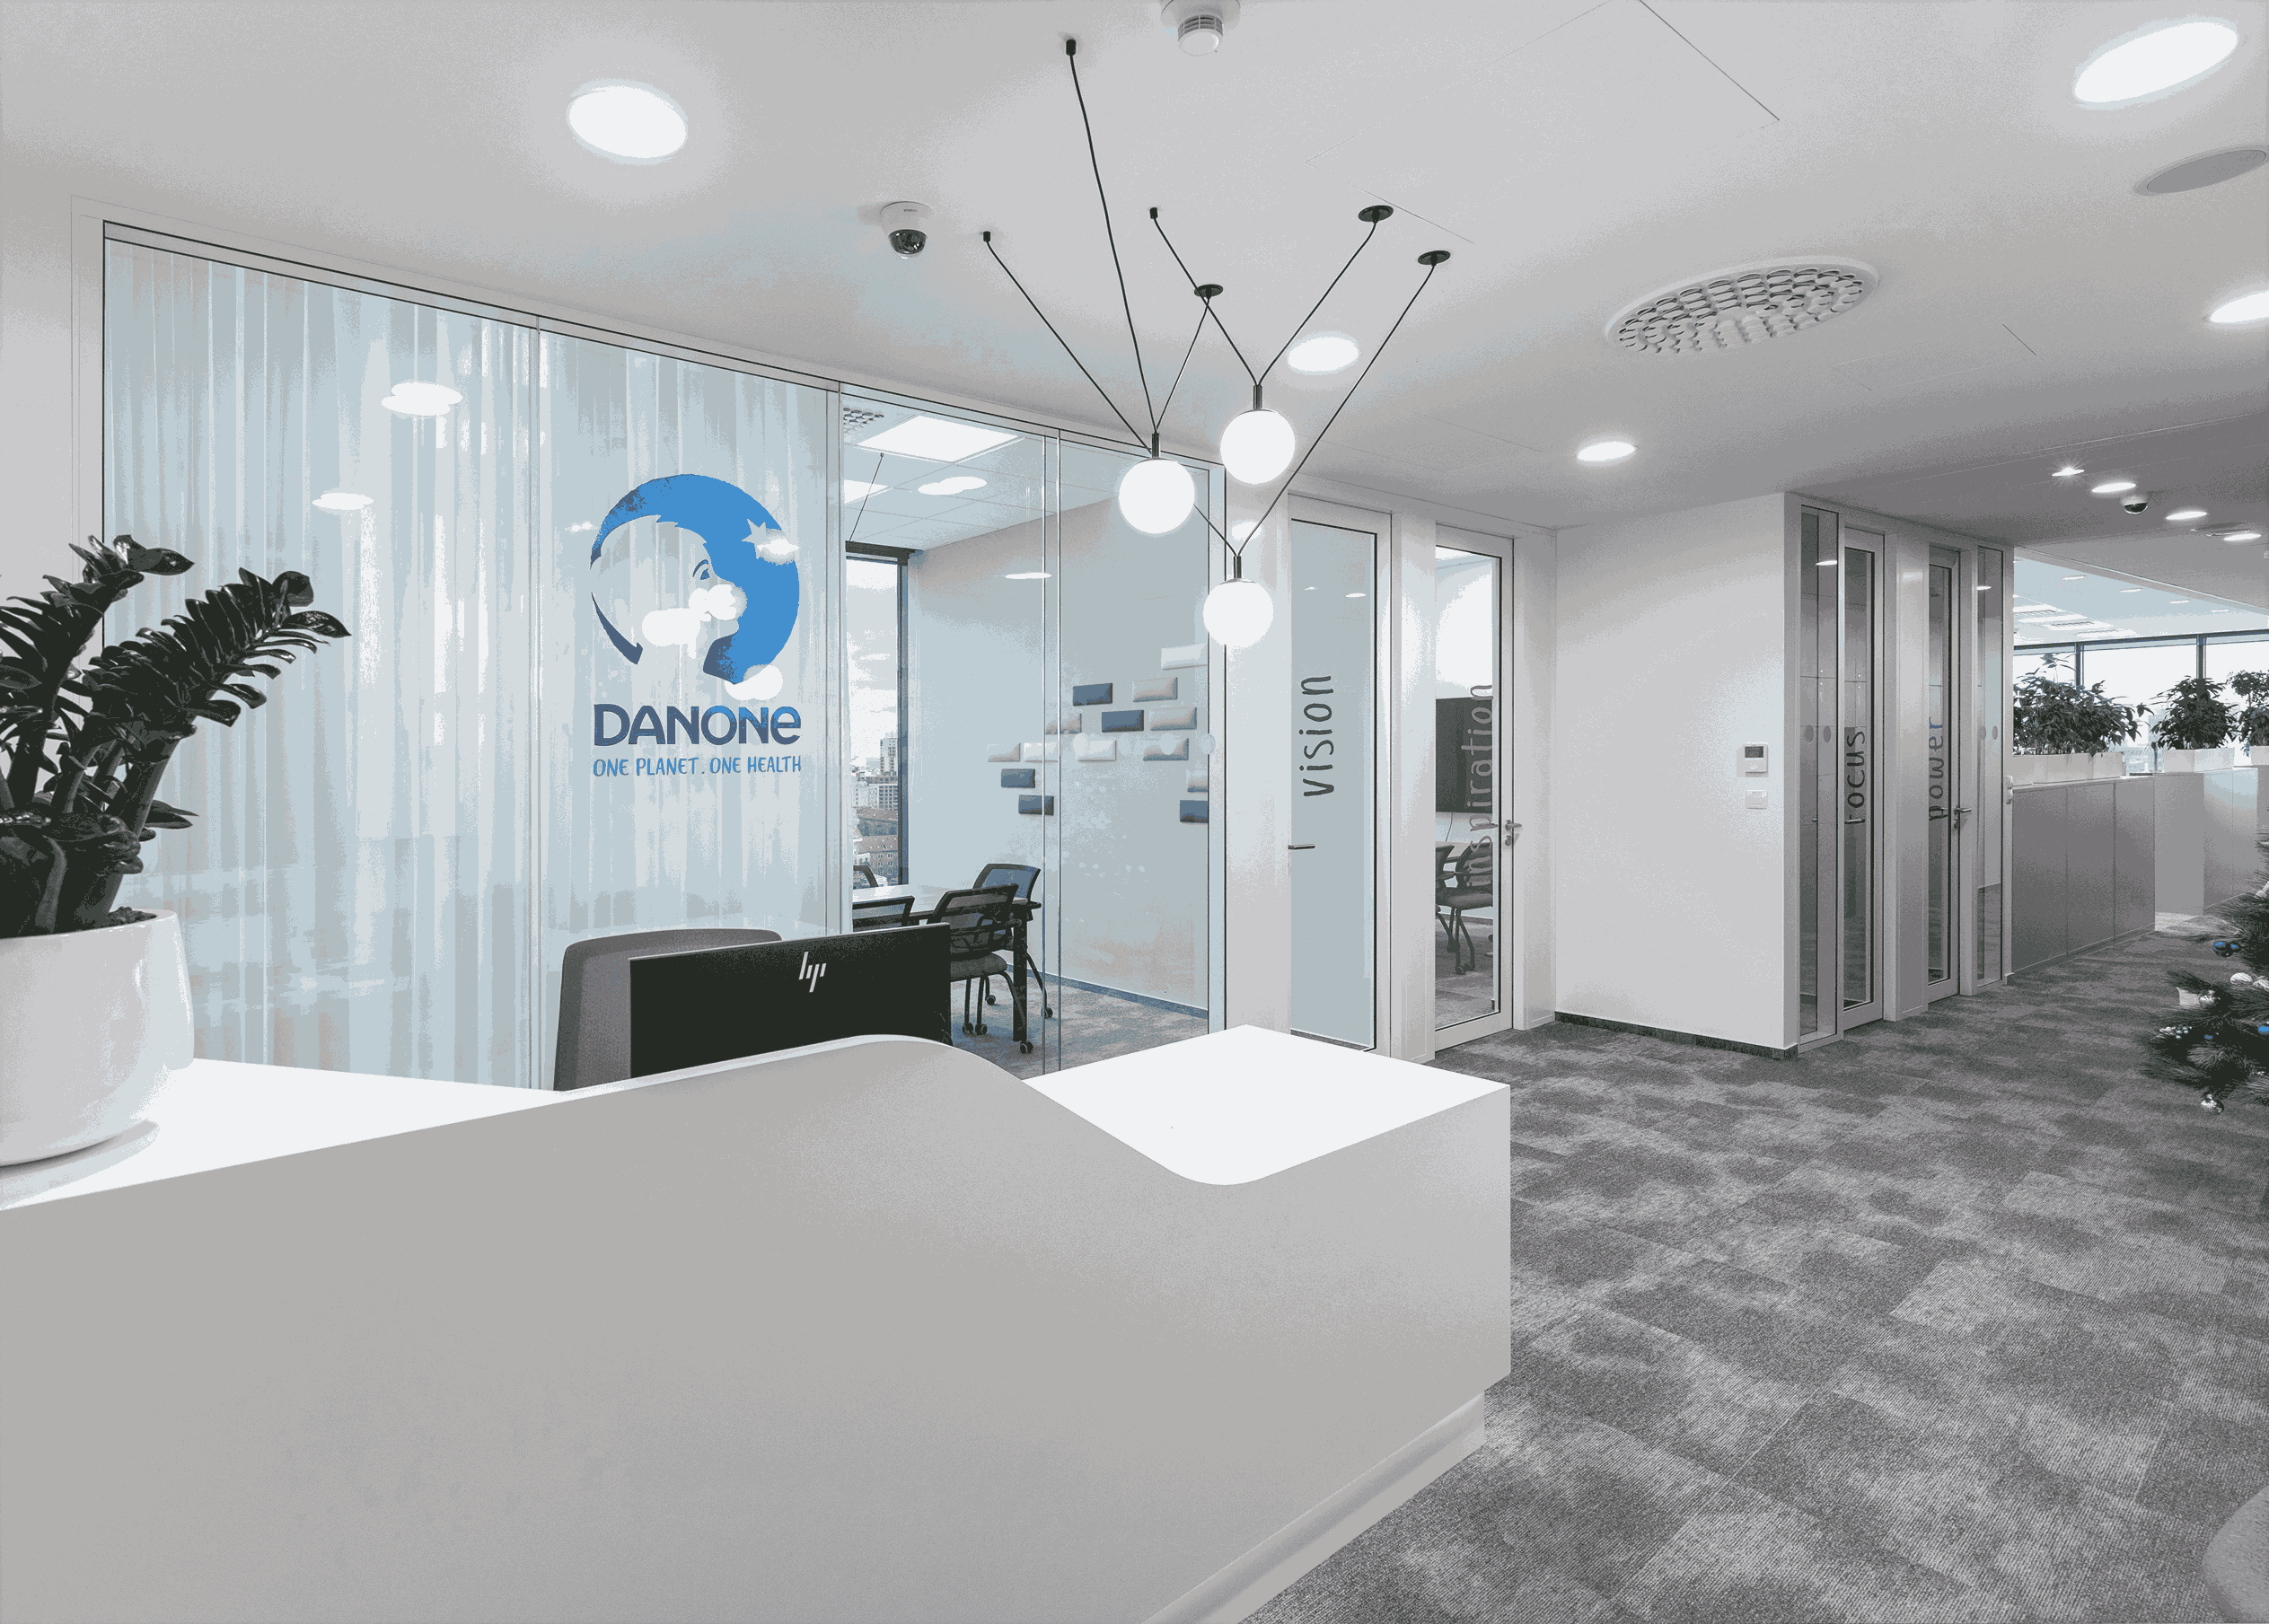
Complete furnishing, including custom-made elements and acoustic solutions
What We Did
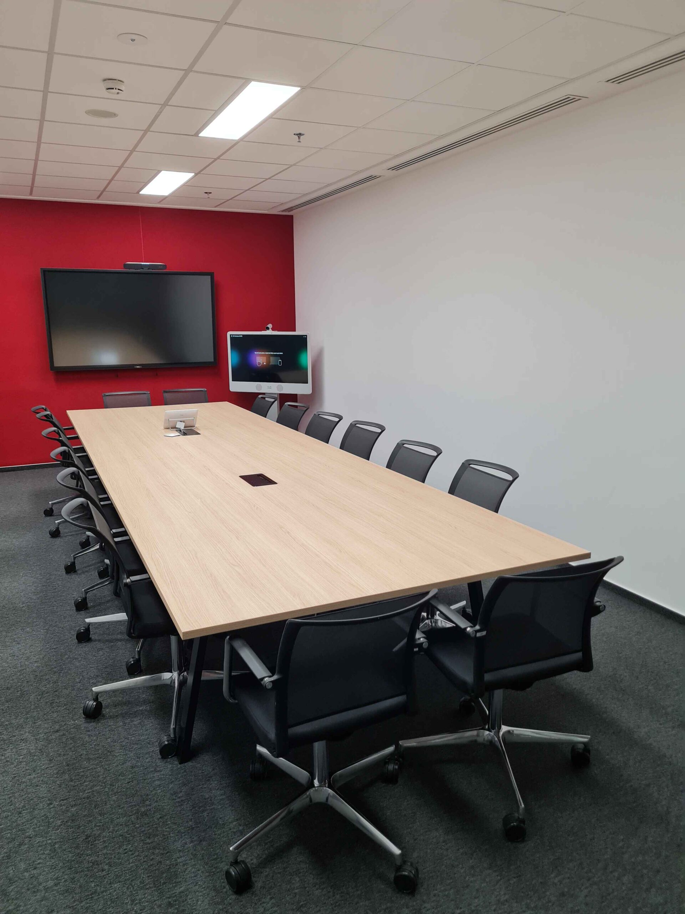
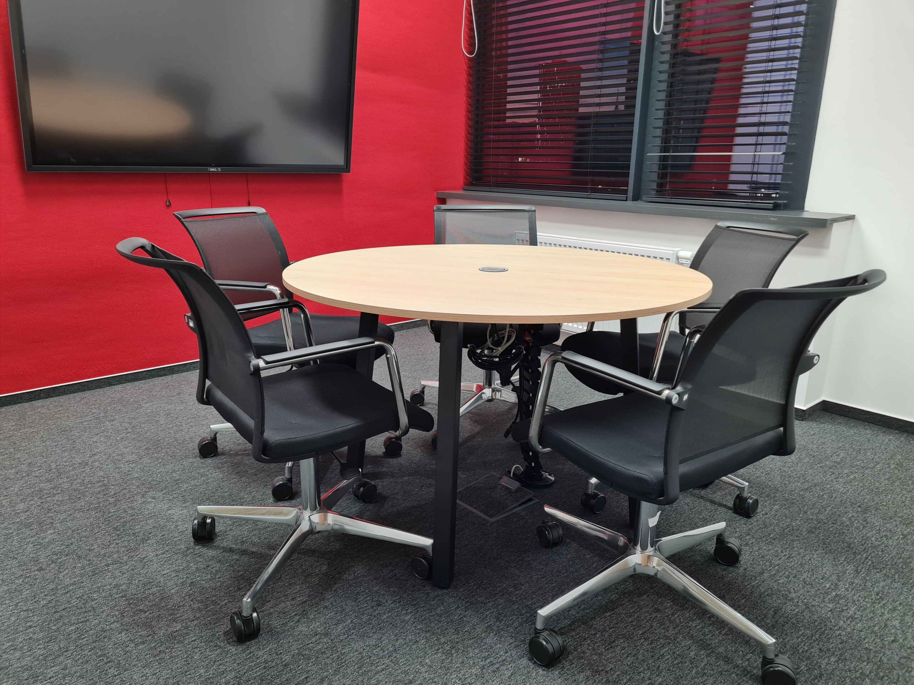
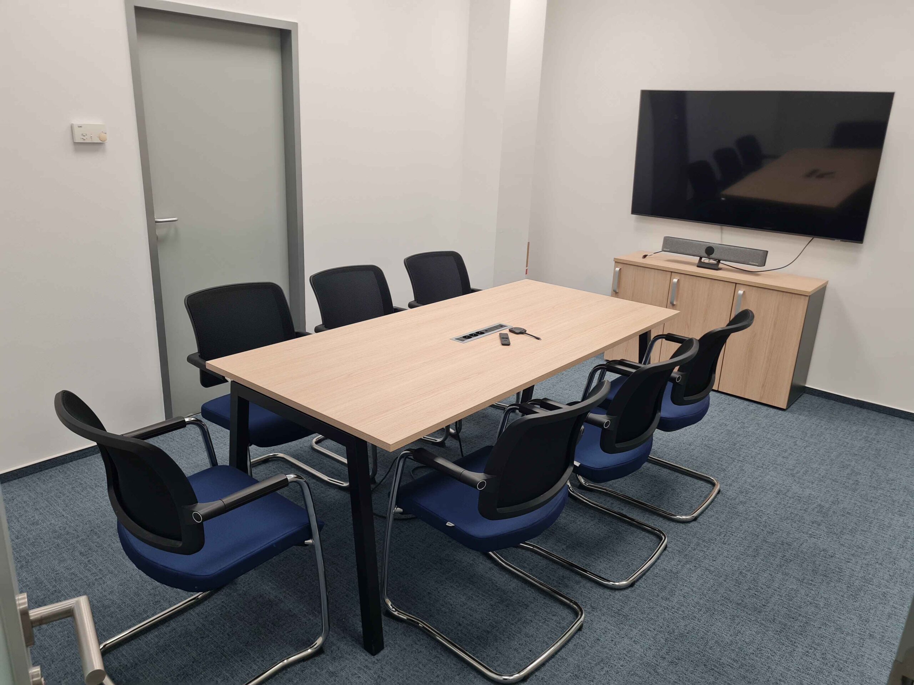
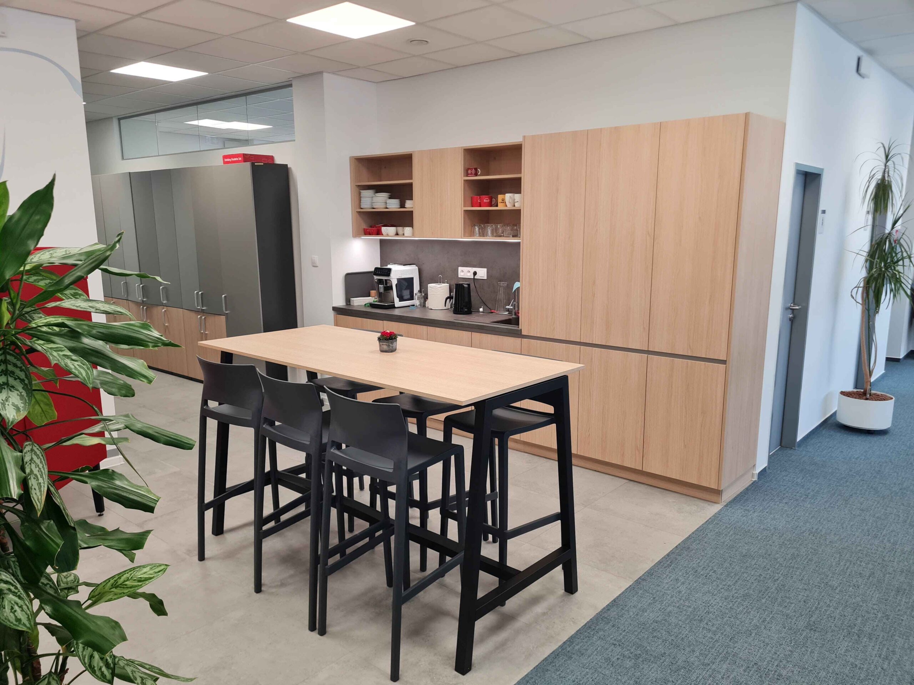
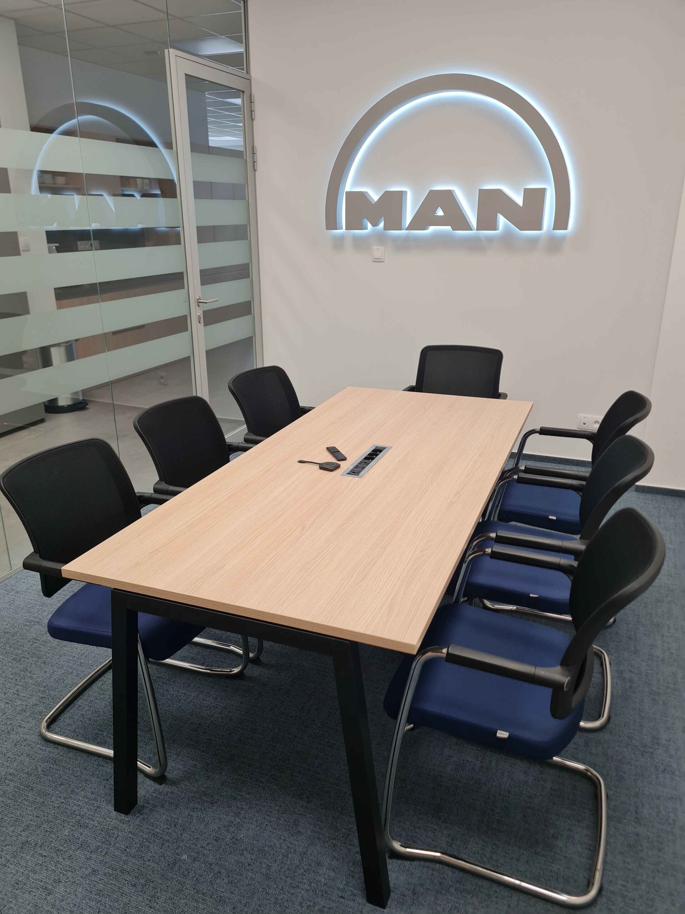
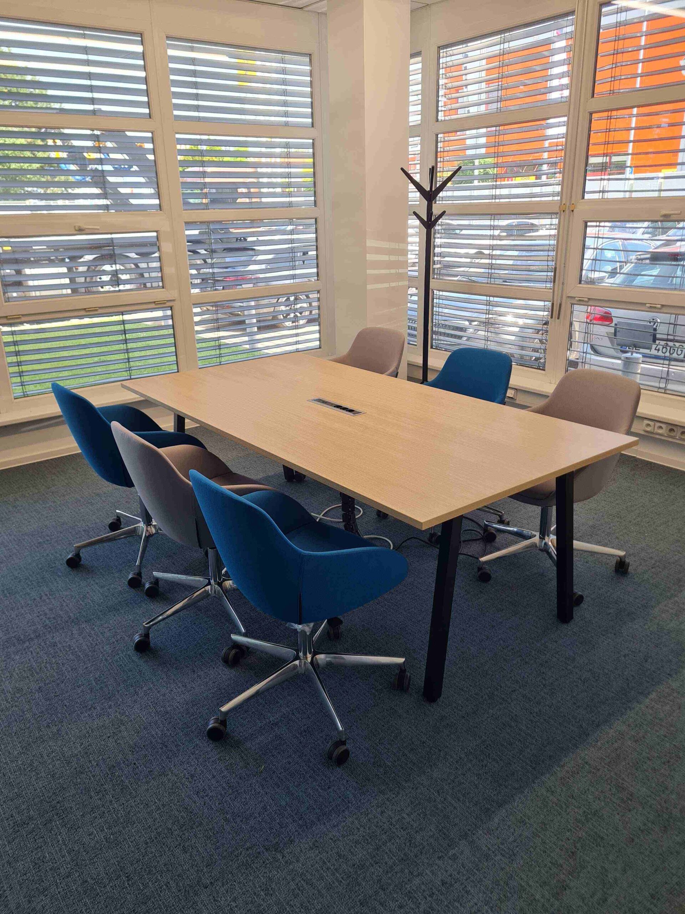
We provided complete office furnishing using a combination of standard and custom-made furniture, including desks, ergonomic chairs, and storage units. We completed several meeting rooms with an emphasis on functionality, visual clarity, and acoustic comfort.
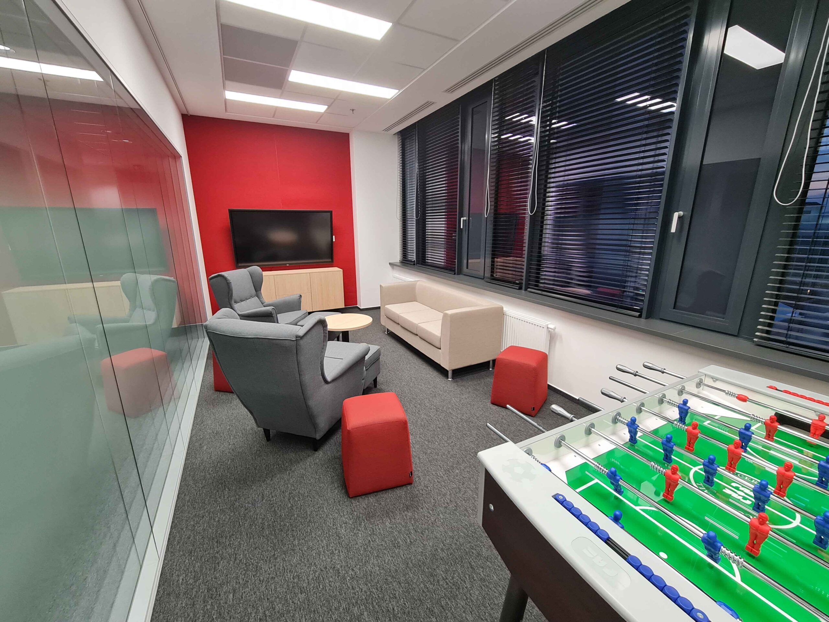
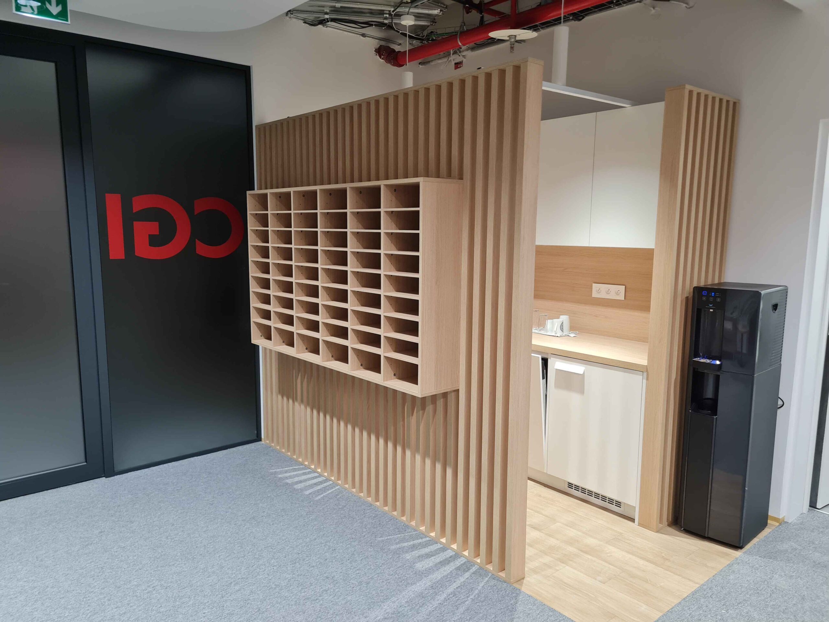
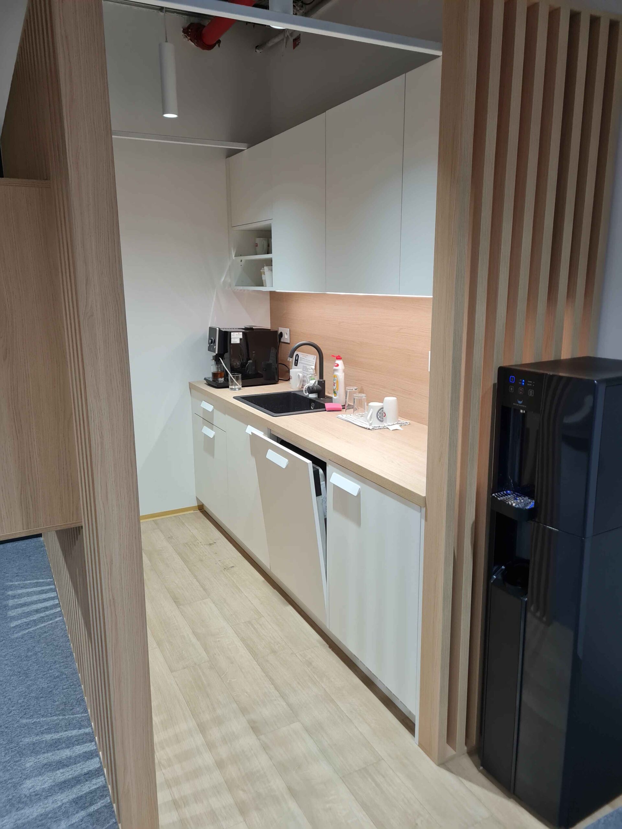
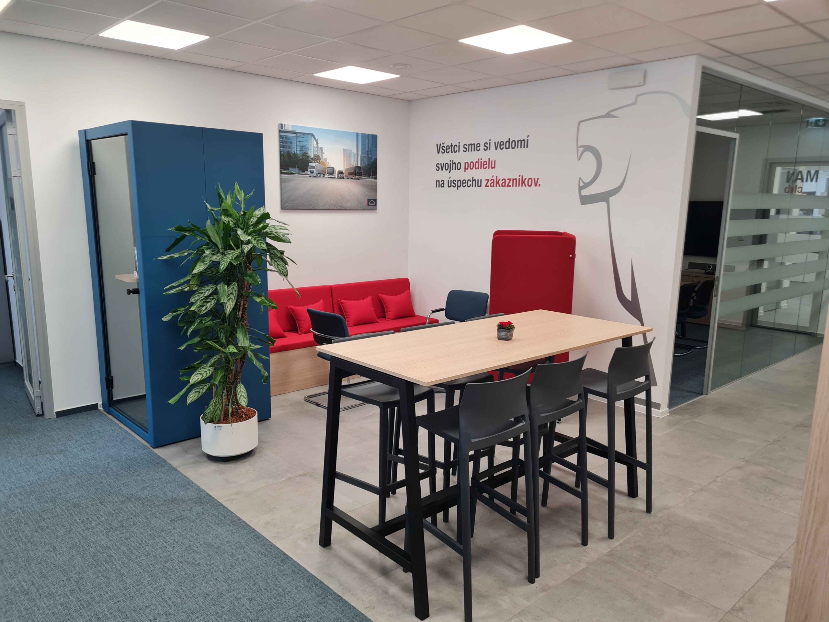
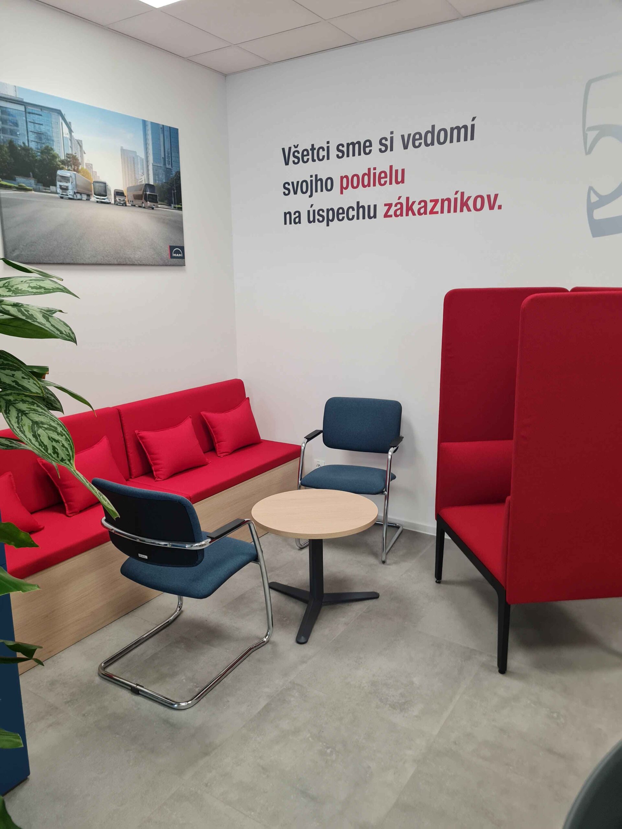
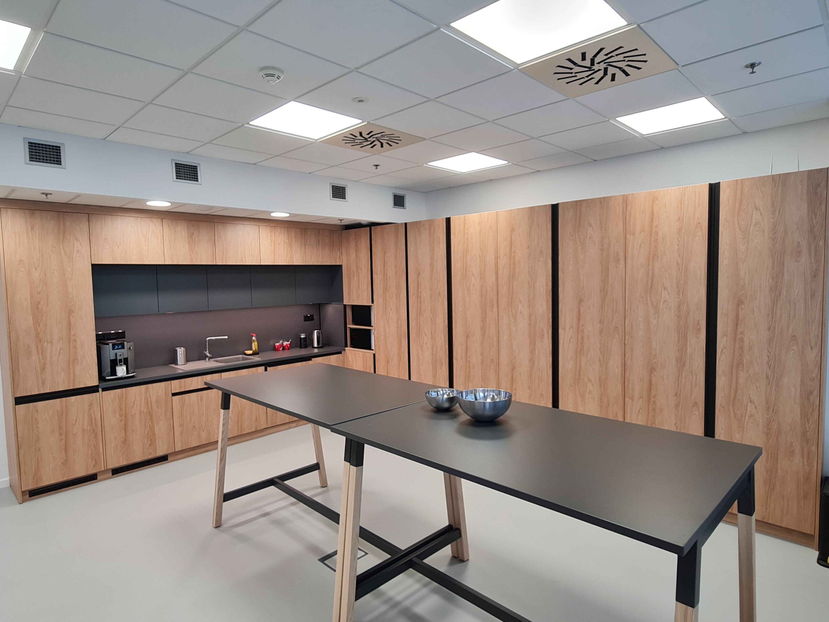
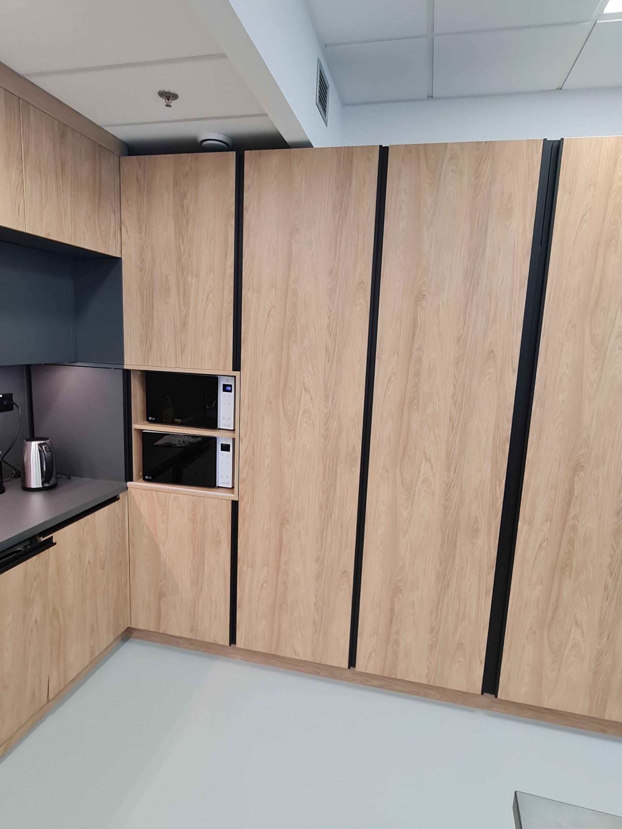
The project included lounge seating, a kitchen area, and a locker wall designed to optimize spatial organization. Wall-mounted acoustic elements complement the interior’s visual identity while improving working conditions in the open-plan area.
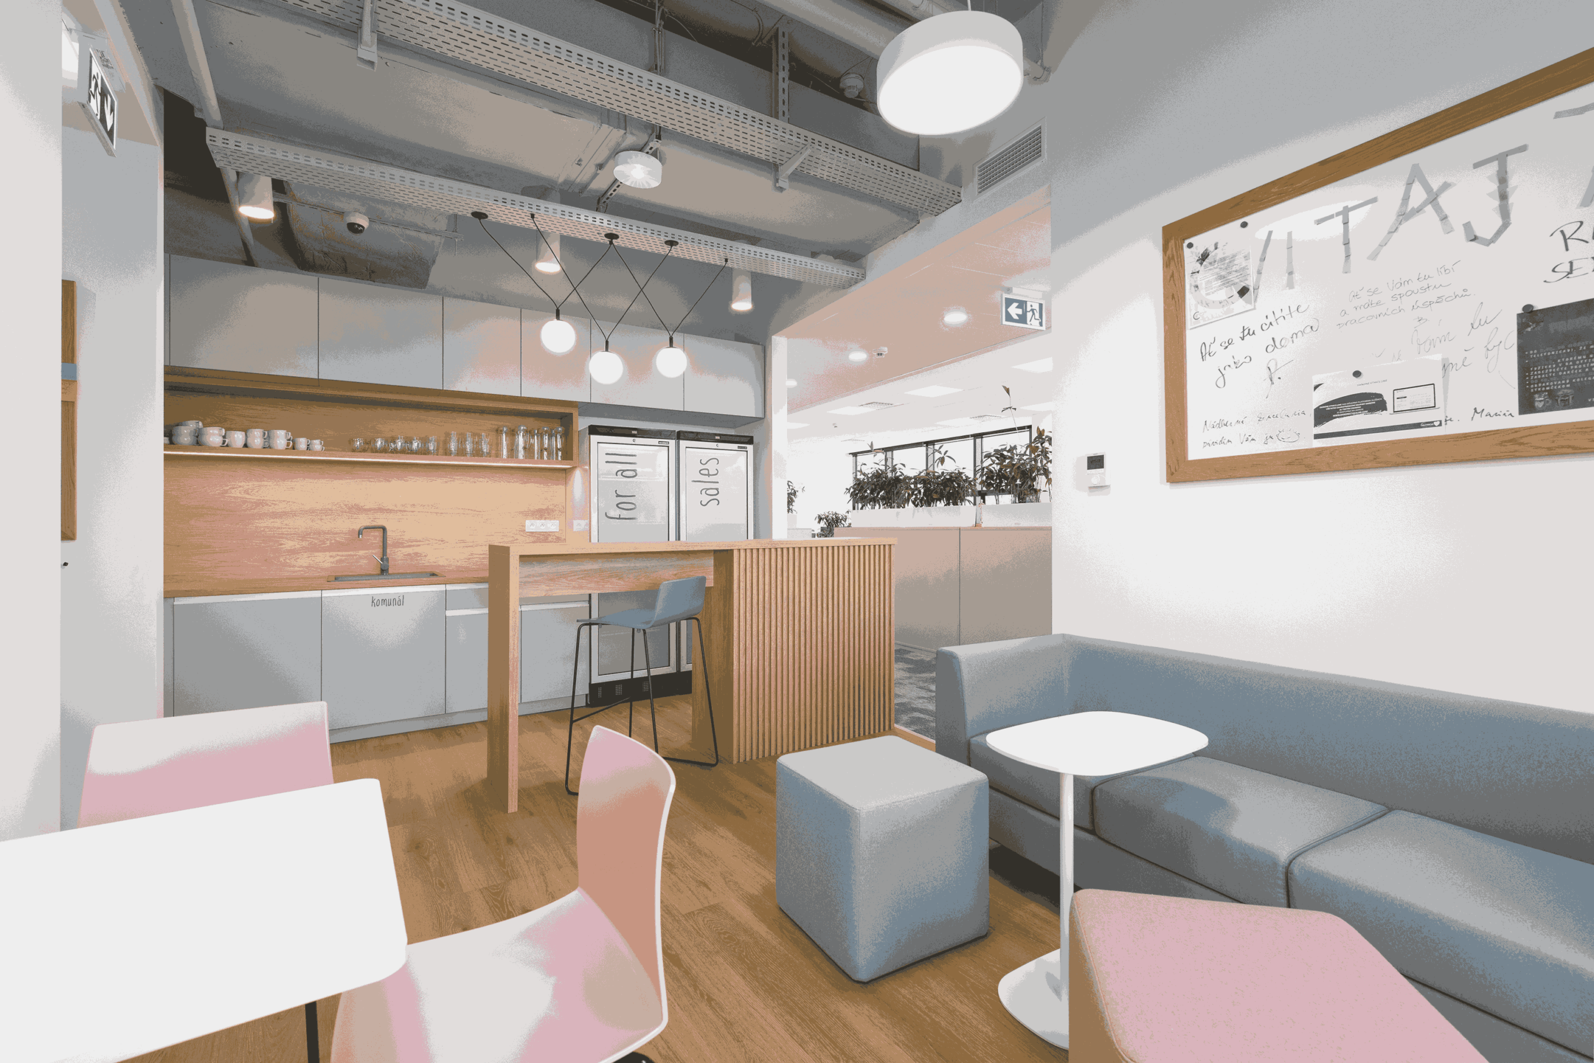
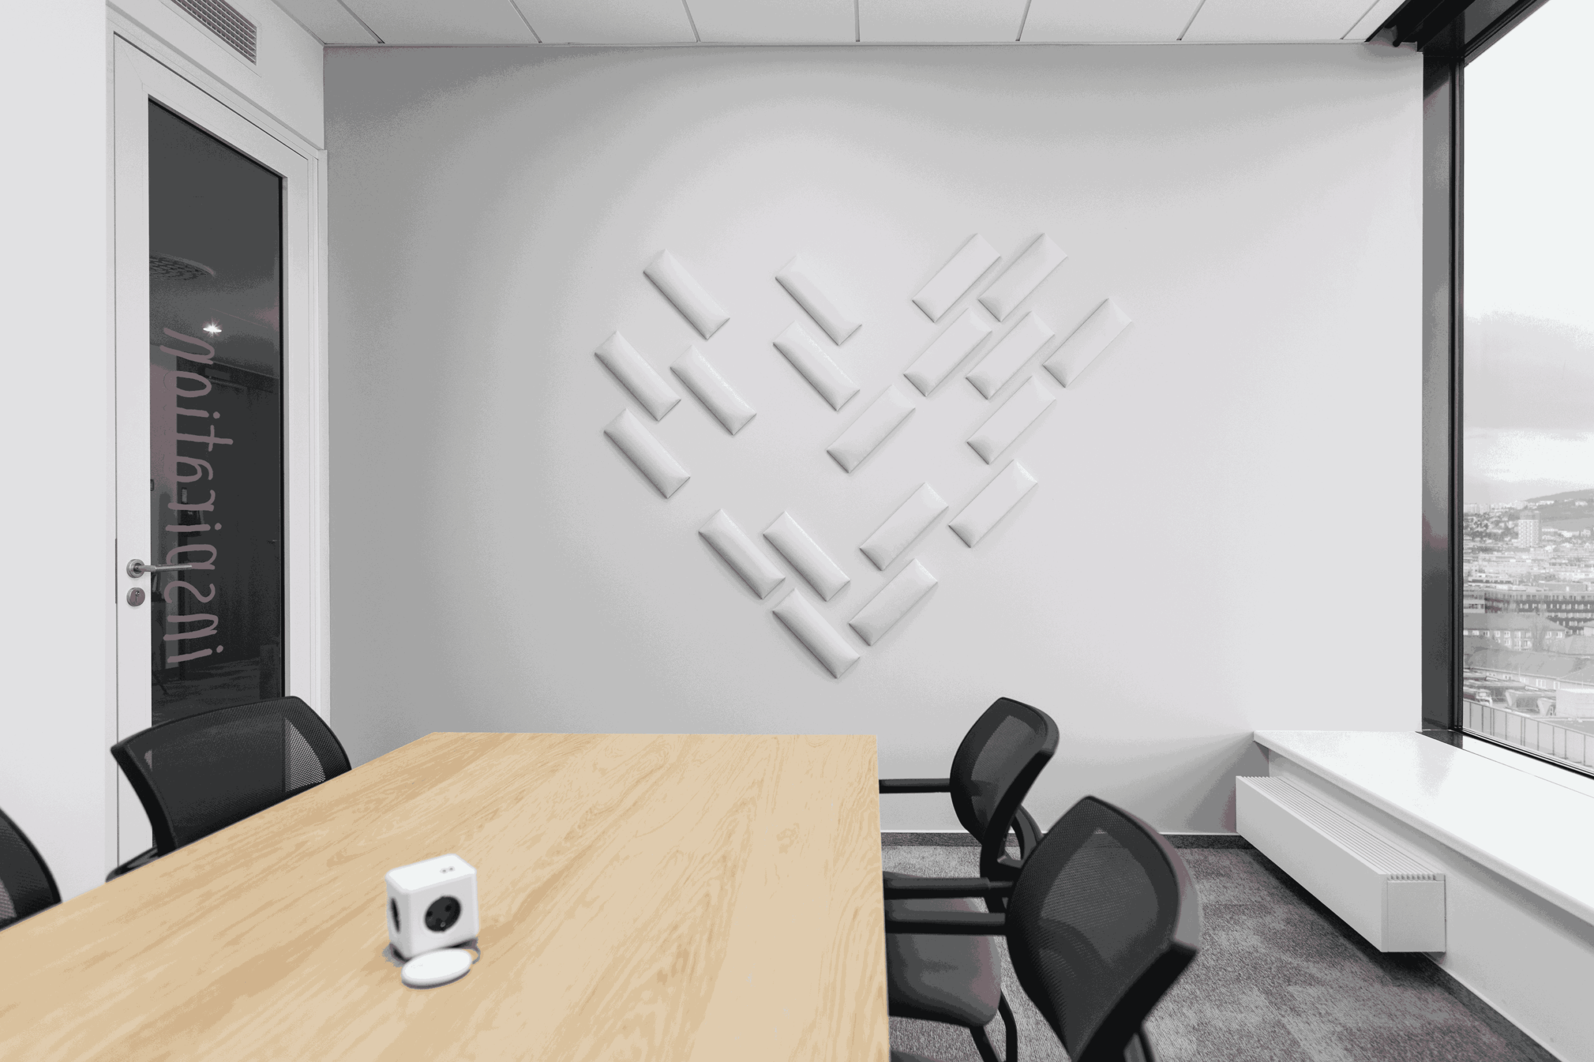
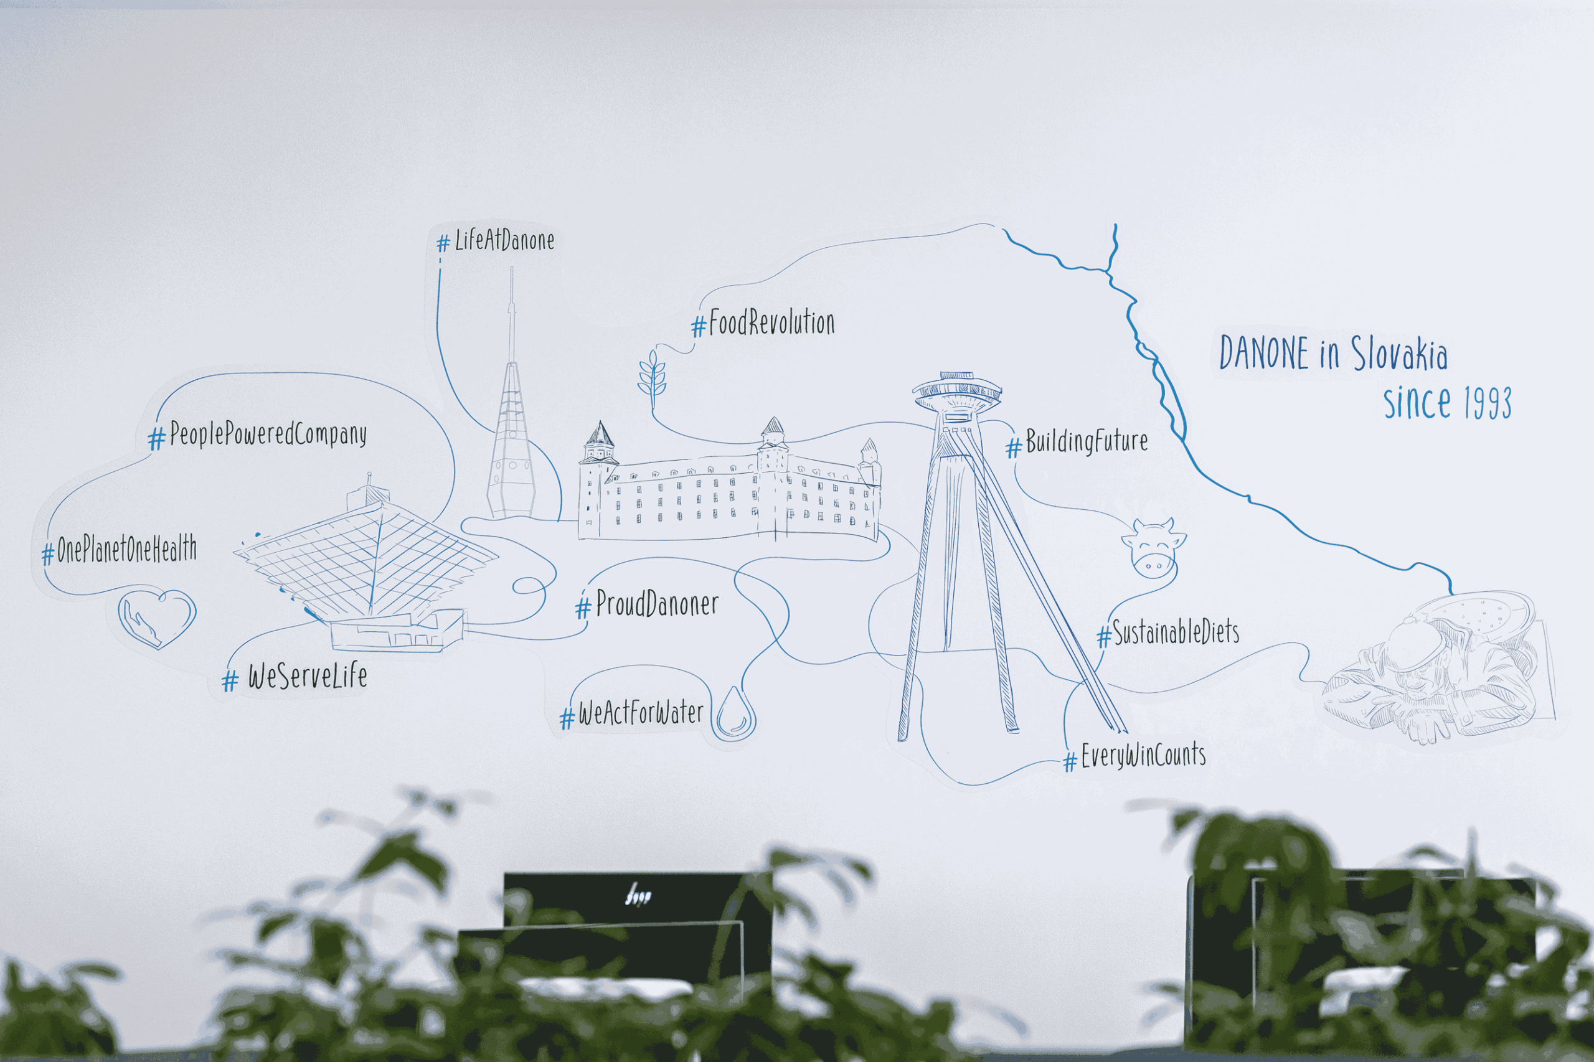
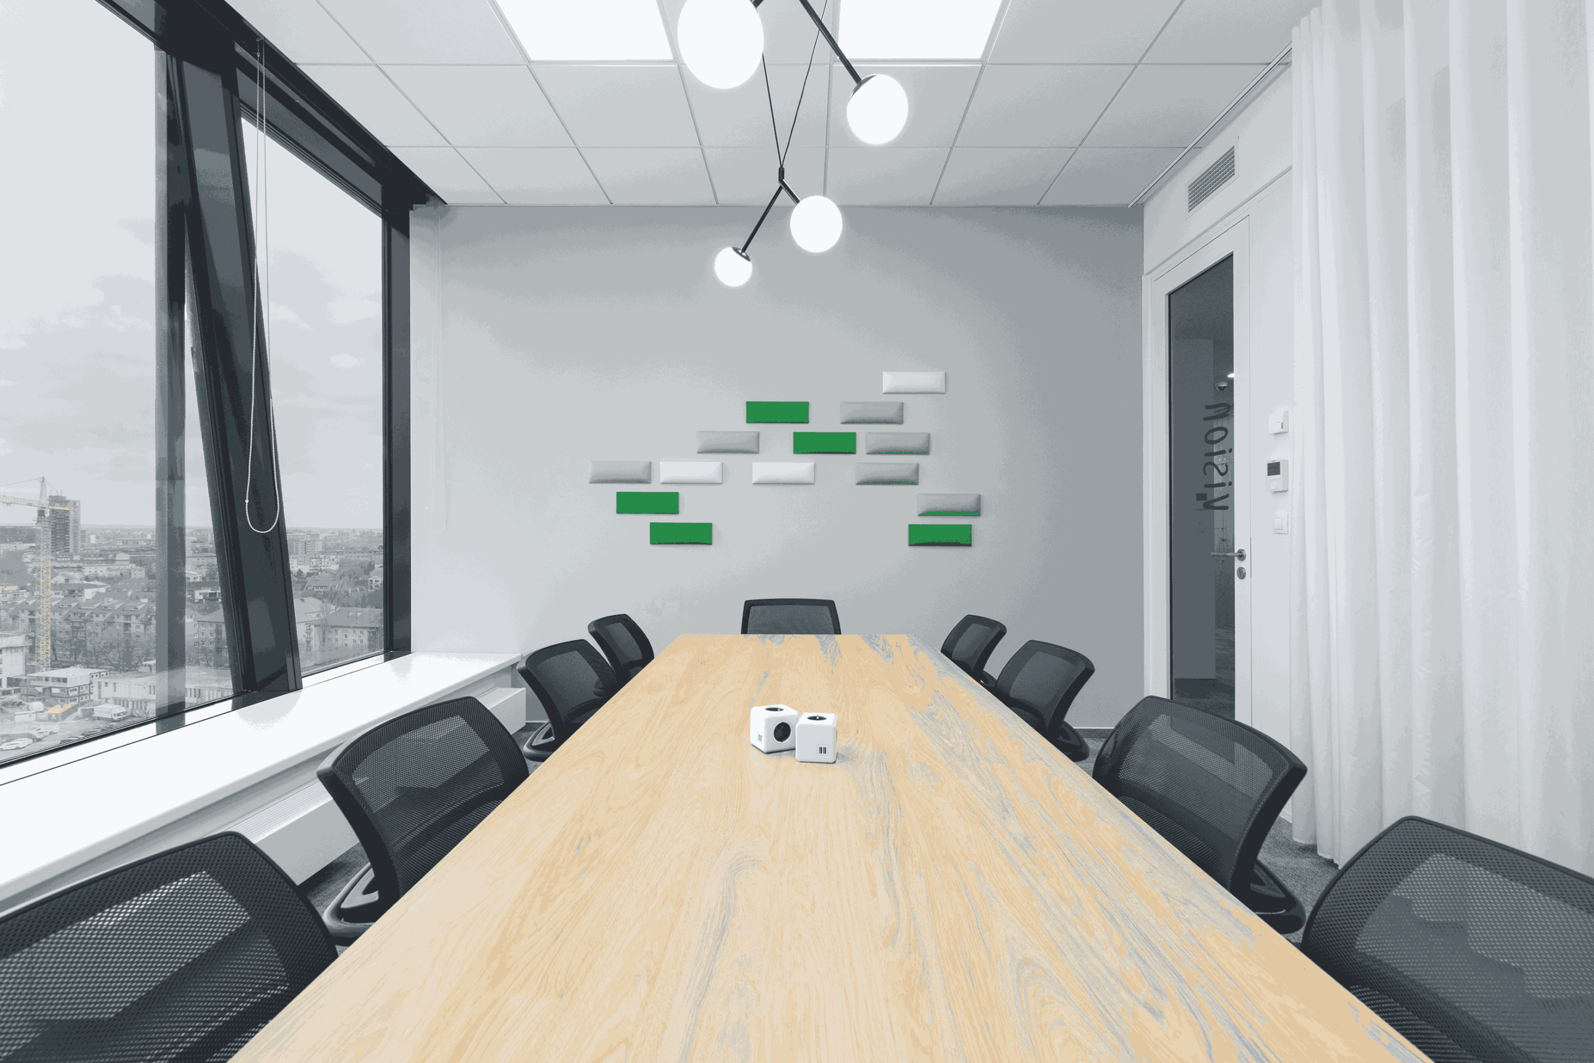
A bright and balanced workspace that fosters collaboration
Result
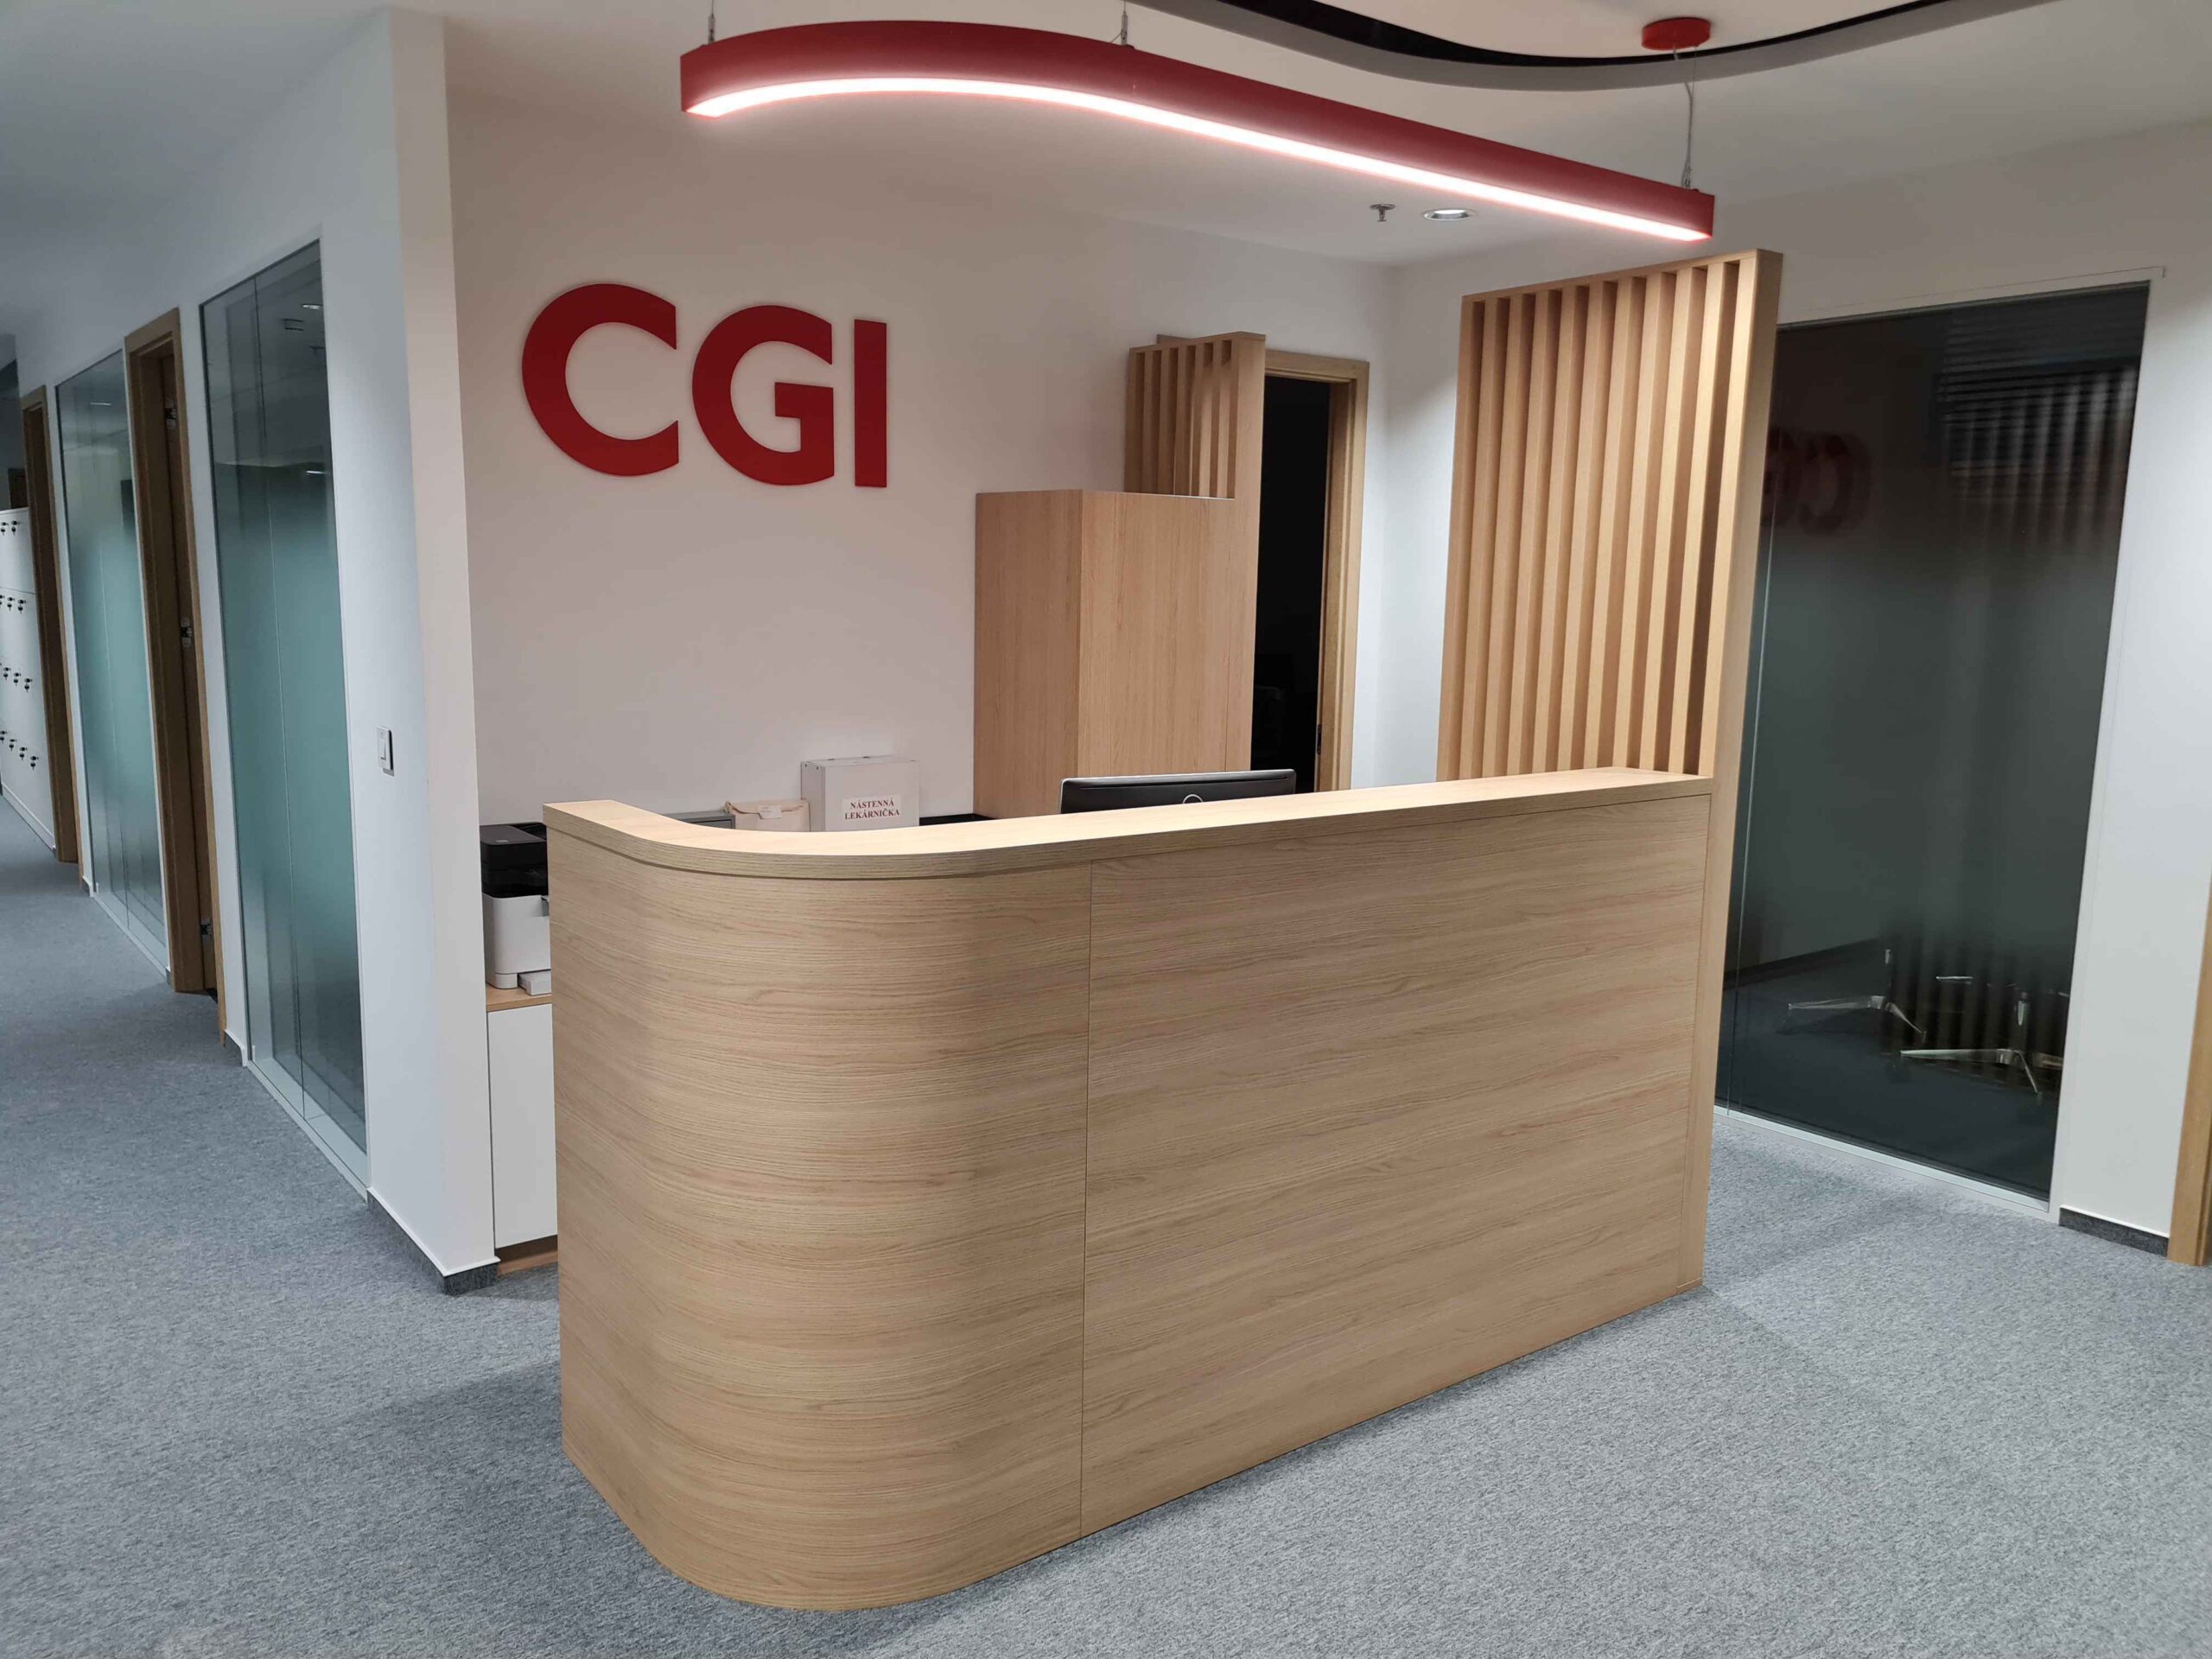
The result is a modern office with a clear visual aesthetic that combines functionality, comfort, and brand identity. The open-plan workspace, filled with natural light, is complemented by meeting rooms and break-out zones that support both effective communication and focused work.
The interior feels professional, timeless, and welcoming, providing a stable foundation for the team’s daily operations.